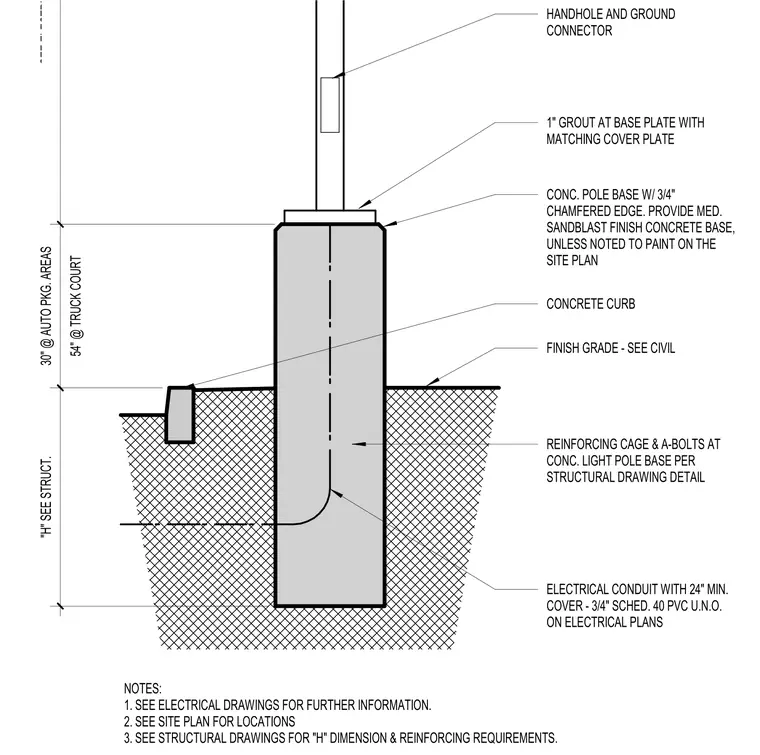
The light pole is supported by a cylindrical concrete base with a three-quarter-inch chamfered edge and a medium sandblast finish. A one-inch grout layer sits beneath the pole base plate, which is concealed by a matching cover plate. The foundation includes a reinforcing cage and anchor bolts sized per structural drawings, with a variable height dimension H set at fifty-four inches for truck courts and thirty inches for auto parking areas. An electrical conduit consisting of three-quarter-inch schedule forty polyvinyl chloride pipe is embedded with a minimum twenty-four-inch cover. A concrete curb is positioned adjacent to the base at the finish grade.
16 SD-1 1" GROUT AT BASE PLATE WITH MATCHING COVER PLATE CONC. POLE BASE W/ 3/4" CHAMFERED EDGE. PROVIDE MED. SANDBLAST FINISH CONCRETE BASE, UNLESS NOTED TO PAINT ON THE SITE PLAN CONCRETE CURB FINISH GRADE - SEE CIVIL REINFORCING CAGE & A-BOLTS AT CONC. LIGHT POLE BASE PER STRUCTURAL DRAWING DETAIL ELECTRICAL CONDUIT WITH 24" MIN. COVER - 3/4" SCHED. 40 PVC U.N.O. ON ELECTRICAL PLANS NOTES: 1. SEE ELECTRICAL DRAWINGS FOR FURTHER INFORMATION. "H" SEE STRUCT. 54" @ TRUCK COURT 30" @ AUTO PKG. AREAS
Members view this detail in full resolution, download the CAD files (SVG, PDF), and can adapt it in the built-in CAD editor — export DXF, DWG, or PDF.
Start membership