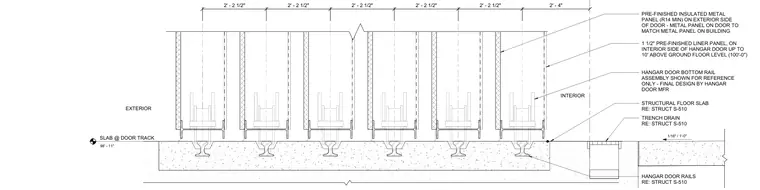
A structural floor slab coordinates with hangar door rails referenced per structural sheet S-510. The exterior side of the hangar door receives a pre-finished insulated metal panel with an R-14 minimum rating, designed to match the building facade. The interior side incorporates a one-and-a-half-inch pre-finished liner panel up to ten feet above the ground floor level of one hundred feet zero inches. The hangar door bottom rail assembly is included for reference only with final design by the manufacturer. A trench drain is positioned adjacent to the door track per structural sheet S-510.
HANGAR DOOR BOTTOM RAIL ASSEMBLY SHOWN FOR REFERENCE ONLY - FINAL DESIGN BY HANGAR DOOR MFR HANGAR DOOR RAILS RE: STRUCT S-510 PRE-FINISHED INSULATED METAL PANEL (R14 MIN) ON EXTERIOR SIDE OF DOOR - METAL PANEL ON DOOR TO MATCH METAL PANEL ON BUILDING STRUCTURAL FLOOR SLAB RE: STRUCT S-510 1 1/2" PRE-FINISHED LINER PANEL, ON INTERIOR SIDE OF HANGAR DOOR UP TO 10' ABOVE GROUND FLOOR LEVEL (100'-0") SLAB @ DOOR TRACK EXTERIOR INTERIOR 98' - 11" 2' - 2 1/2" 2' - 2 1/2" 2' - 2 1/2" 2' - 2 1/2" 2' - 2 1/2" 2' - 4" TRENCH DRAIN RE: STRUCT S-510 1/16" / 1'-0"
Members view this detail in full resolution, download the CAD files (SVG, PDF), and can adapt it in the built-in CAD editor — export DXF, DWG, or PDF.
Start membership