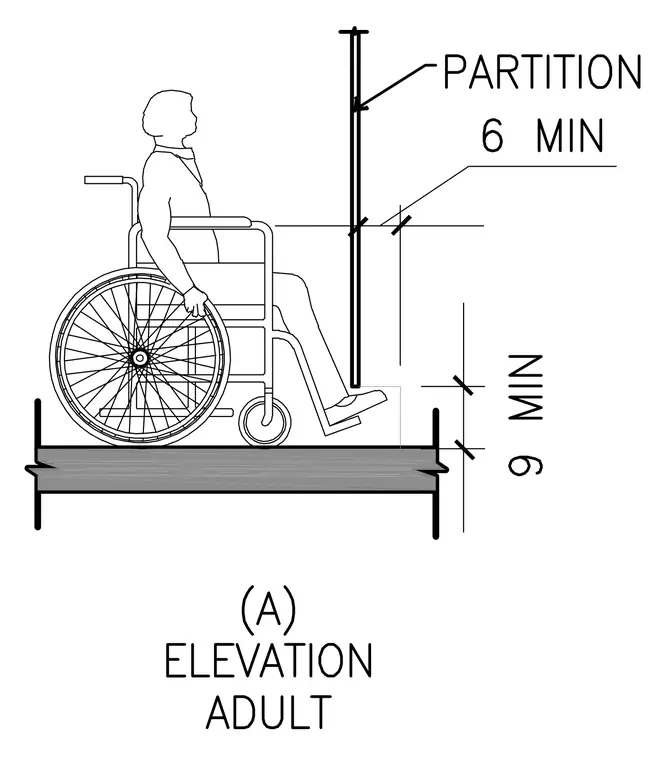
An interior partition is shown with a minimum nine inch vertical clearance above the finished floor and a six inch minimum clearance above the seated occupant's armrest height for accessibility compliance. A seated adult figure in a wheelchair provides scale relative to the partition and dimension lines.
Members view this detail in full resolution, download the CAD files (SVG, PDF), and can adapt it in the built-in CAD editor — export DXF, DWG, or PDF.
Start membership