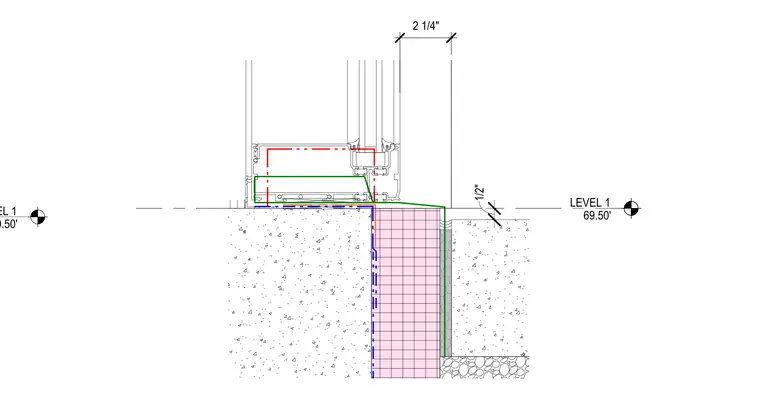
The storefront frame sits atop a concrete slab edge, with a two and one-quarter inch offset from the exterior face. A continuous flashing membrane wraps from beneath the storefront sill, extending down the face of the concrete and behind the exterior insulation. A one-half inch gap is maintained between the exterior finish and the slab edge. The assembly includes a vertical insulation layer against the concrete face, protected by a drainage layer or backer material.
Members view this detail in full resolution, download the CAD files (SVG, PDF), and can adapt it in the built-in CAD editor — export DXF, DWG, or PDF.
Start membership