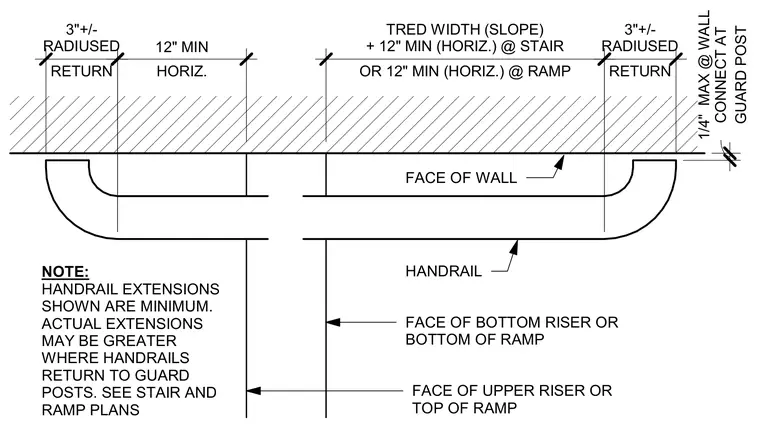
This plan detail establishes the minimum horizontal extension requirements for handrails at stairways and ramps relative to the faces of risers and guard posts. The handrail features a radiused return of approximately three inches and a twelve-inch minimum horizontal extension beyond the bottom riser or ramp bottom. At the upper landing, the handrail extends by a distance equal to the tread width plus an additional twelve-inch minimum horizontal length. A maximum clearance of one-quarter inch is maintained between the handrail and the wall when connecting at guard posts. Actual extensions may exceed these minimums where handrails return directly to guard posts as indicated on the architectural plans.
HORIZ. 12" MIN RETURN 3"+/- RADIUSED OR 12" MIN (HORIZ.) @ RAMP TRED WIDTH (SLOPE) + 12" MIN (HORIZ.) @ STAIR RETURN 3"+/- RADIUSED GUARD POST 1/4" MAX @ WALL CONNECT AT FACE OF WALL HANDRAIL FACE OF BOTTOM RISER OR BOTTOM OF RAMP FACE OF UPPER RISER OR TOP OF RAMP NOTE: HANDRAIL EXTENSIONS SHOWN ARE MINIMUM. ACTUAL EXTENSIONS MAY BE GREATER WHERE HANDRAILS RETURN TO GUARD POSTS. SEE STAIR AND RAMP PLANS
Members view this detail in full resolution, download the CAD files (SVG, PDF), and can adapt it in the built-in CAD editor — export DXF, DWG, or PDF.
Start membership