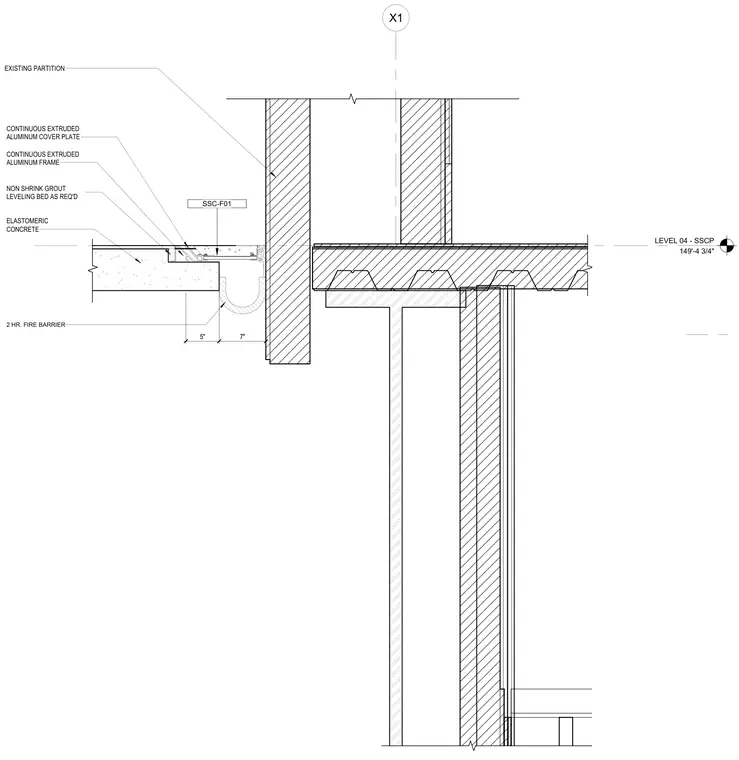
An architectural expansion joint assembly occurring at Level 04 - SSCP (149'-4 3/4"). The joint features a continuous extruded aluminum frame and a continuous extruded aluminum cover plate recessed into elastomeric concrete and a non-shrink grout leveling bed. A 2-hour fire barrier spans the joint cavity below the floor finish, measuring 5 inches and 7 inches across the joint profile adjacent to an existing partition.
LEVEL 04 - SSCP 149'-4 3/4" X1 CONTINUOUS EXTRUDED ALUMINUM FRAME CONTINUOUS EXTRUDED ALUMINUM COVER PLATE NON SHRINK GROUT LEVELING BED AS REQ'D ELASTOMERIC CONCRETE EXISTING PARTITION 7" 5" SSC-F01 2 HR. FIRE BARRIER
Members view this detail in full resolution, download the CAD files (SVG, PDF), and can adapt it in the built-in CAD editor — export DXF, DWG, or PDF.
Start membership