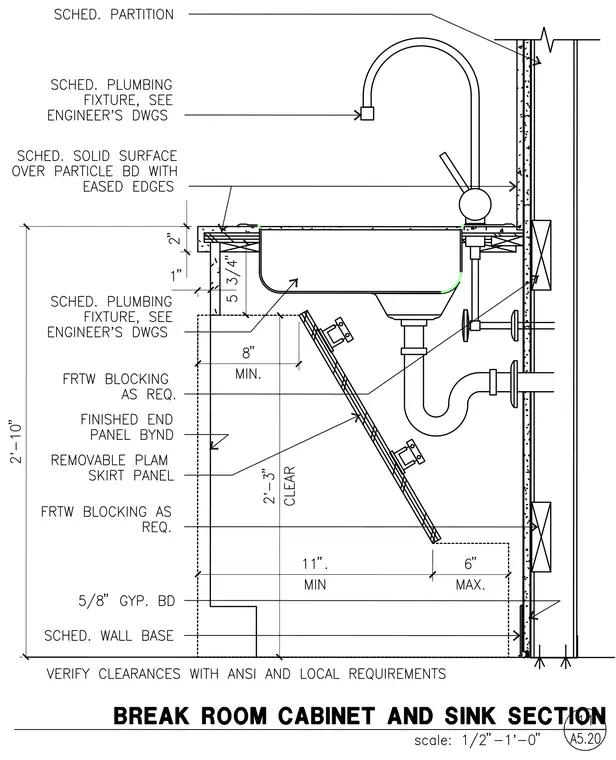
The countertop consists of scheduled solid surface material over particleboard with eased edges, resting atop a base cabinet with a removable plastic laminate skirt panel and a finished end panel beyond. A sink is inset into the countertop, connected to scheduled plumbing fixtures per engineer's drawings, including supply lines, shut-off valves, and a P-trap assembly. The cabinet structure incorporates fire-retardant-treated wood blocking as required, backed by 5/8-inch gypsum board on the wall assembly and finished with a scheduled wall base. Clearances are verified with ANSI and local requirements, maintaining an ADA knee clearance zone below the sink.
Members view this detail in full resolution, download the CAD files (SVG, PDF), and can adapt it in the built-in CAD editor — export DXF, DWG, or PDF.
Start membership