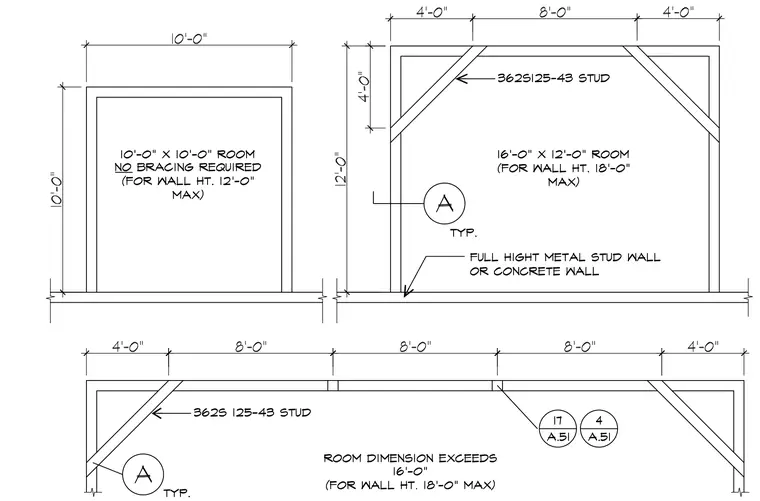
Metal stud partition bracing layouts for various room sizes and wall heights utilizing 362S125-43 studs. The unbraced configuration applies to a 10-foot by 10-foot room with a maximum wall height of 12 feet where no bracing is required. The braced configurations use diagonal stud bracing at upper corners for a 16-foot by 12-foot room up to an 18-foot maximum wall height, and for rooms exceeding 16 feet in dimension. Full height metal stud walls or concrete walls serve as the base support with referenced detail callouts.
Members view this detail in full resolution, download the CAD files (SVG, PDF), and can adapt it in the built-in CAD editor — export DXF, DWG, or PDF.
Start membership