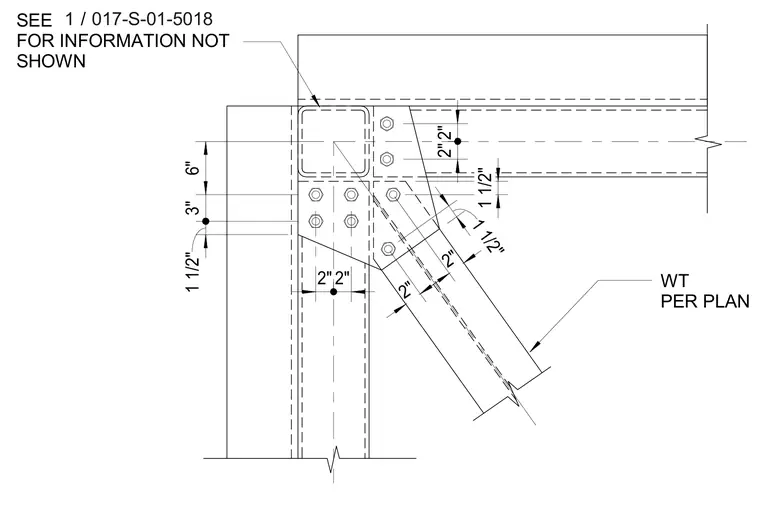
A hollow structural section corner column connects to intersecting steel framing members using gusset plates secured with bolts. A diagonal structural tee member frames into the gusset assembly, with dimensions indicating bolt spacings and edge distances. Additional information is referenced on sheet 1 of 017-S-01-5018.
WT PER PLAN 1 1/2" 3" 6" 2" 2" 2" 2" 2" 2" 1 1/2" 1 1/2" SEE FOR INFORMATION NOT SHOWN / 1 017-S-01-5018
Members view this detail in full resolution, download the CAD files (SVG, PDF), and can adapt it in the built-in CAD editor — export DXF, DWG, or PDF.
Start membership