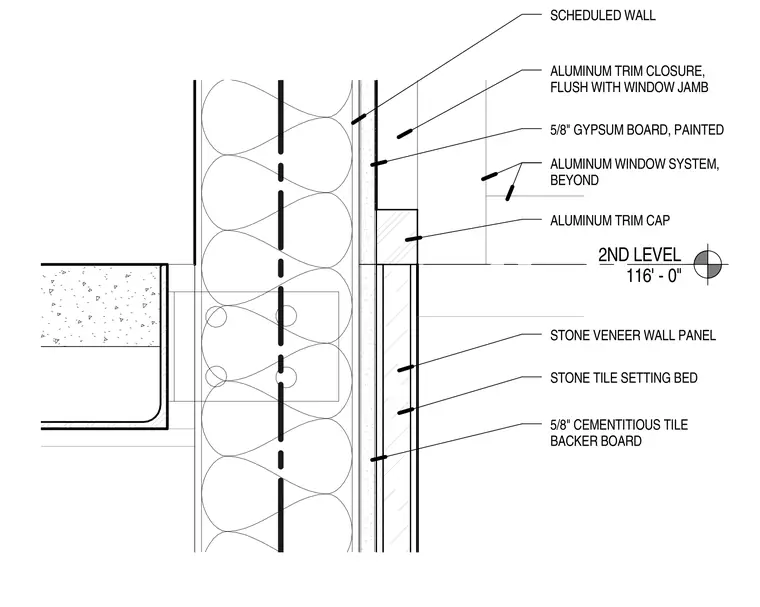
The transition between a scheduled wall assembly and an aluminum window system occurs at the second level elevation of 116 feet and 0 inches. The exterior stone veneer wall panel is supported by a stone tile setting bed over a five-eighths inch cementitious tile backer board. An aluminum trim cap crowns the top of the stone veneer, terminating below an aluminum trim closure that sits flush with the window jamb. The interior side of the assembly consists of a five-eighths inch gypsum board, painted, with an aluminum window system visible beyond.
2ND LEVEL 116' - 0" STONE TILE SETTING BED 5/8" GYPSUM BOARD, PAINTED 5/8" CEMENTITIOUS TILE BACKER BOARD STONE VENEER WALL PANEL SCHEDULED WALL ALUMINUM WINDOW SYSTEM, BEYOND ALUMINUM TRIM CAP ALUMINUM TRIM CLOSURE, FLUSH WITH WINDOW JAMB
Members view this detail in full resolution, download the CAD files (SVG, PDF), and can adapt it in the built-in CAD editor — export DXF, DWG, or PDF.
Start membership