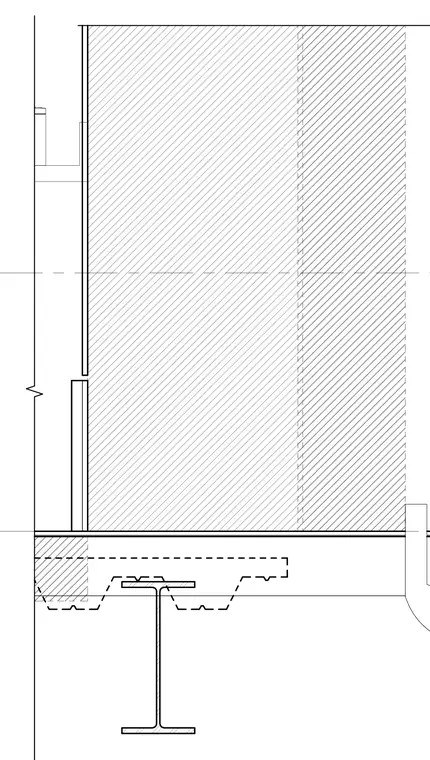
An exterior wall assembly bears upon a structural steel wide-flange beam supporting a composite metal deck and concrete slab. The wall construction includes an exterior skin with vertical framing components and an interior finish layer. A floor slab edge condition interfaces with the exterior cladding system. Continuous alignment lines and reference planes establish the vertical and horizontal datums for the assembly.
Members view this detail in full resolution, download the CAD files (SVG, PDF), and can adapt it in the built-in CAD editor — export DXF, DWG, or PDF.
Start membership