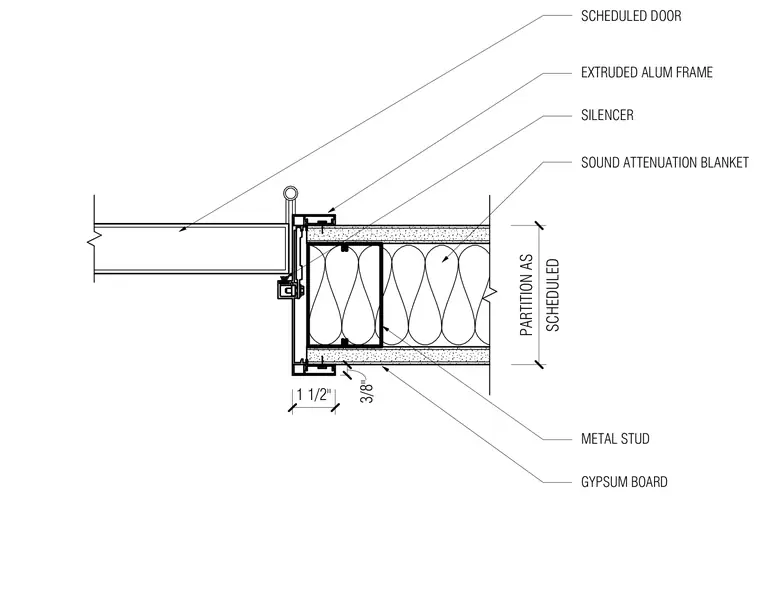
An extruded aluminum frame interfaces with a metal stud partition framed with cold-formed steel studs and gypsum board facings. A sound attenuation blanket fills the stud cavity for acoustic isolation. The frame incorporates a silencer to cushion the scheduled door leaf upon closing. Dimensions indicate a 1 1/2 inch frame profile and a 3/8 inch joint clearance at the finish wall line.
SCHEDULED PARTITION AS METAL STUD GYPSUM BOARD SOUND ATTENUATION BLANKET 1 1/2" 3/8" EXTRUDED ALUM FRAME SILENCER SCHEDULED DOOR
Members view this detail in full resolution, download the CAD files (SVG, PDF), and can adapt it in the built-in CAD editor — export DXF, DWG, or PDF.
Start membership