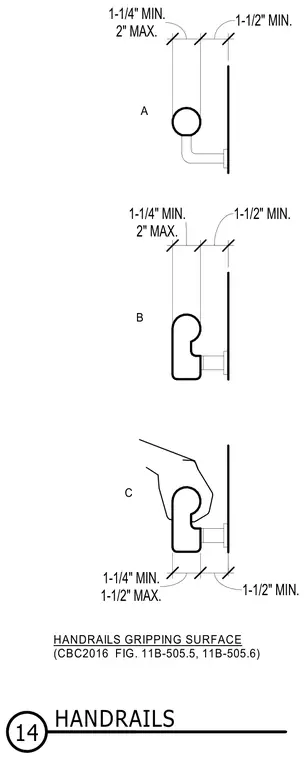
Three handrail profile configurations show required gripping surface dimensions and wall clearances per accessibility codes. Each profile mounts to a wall bracket with specific spacing ranges between one and one-quarter inches minimum and two inches maximum for gripping width, and one and one-half inches minimum clearance to the adjacent wall surface. Profile A features a standard circular rail, while profiles B and C show sculpted shapes with recessed finger grips.
B A C 1-1/2" MAX. 1-1/4" MIN. 1-1/2" MIN. 2" MAX. 1-1/4" MIN. 1-1/2" MIN. 2" MAX. 1-1/4" MIN. 1-1/2" MIN. HANDRAILS GRIPPING SURFACE (CBC2016 FIG. 11B-505.5, 11B-505.6) 14 HANDRAILS
Members view this detail in full resolution, download the CAD files (SVG, PDF), and can adapt it in the built-in CAD editor — export DXF, DWG, or PDF.
Start membership