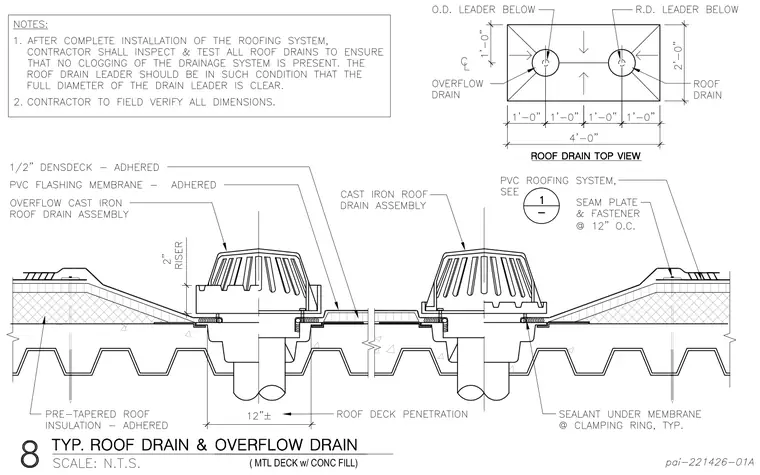
A typical roof drain and overflow drain installation on a metal deck with concrete fill incorporates a pre-tapered adhered roof insulation and half-inch densdeck adhered substrate. A PVC roofing system is installed over the substrate and secured with seam plates and fasteners spaced at twelve inches on center, integrated with adhered PVC flashing membranes at the drain basins. The cast iron roof drain assembly and overflow cast iron roof drain assembly feature a two-inch riser for the overflow drain and connect to downspout leaders below the roof deck. Sealant is applied under the membrane at the clamping ring, and a twelve-inch dimension is provided between the drain penetrations. Notes require the contractor to inspect and test all roof drains after complete installation of the roofing system to ensure proper drainage without clogging, and to field verify all dimensions.
Members view this detail in full resolution, download the CAD files (SVG, PDF), and can adapt it in the built-in CAD editor — export DXF, DWG, or PDF.
Start membership