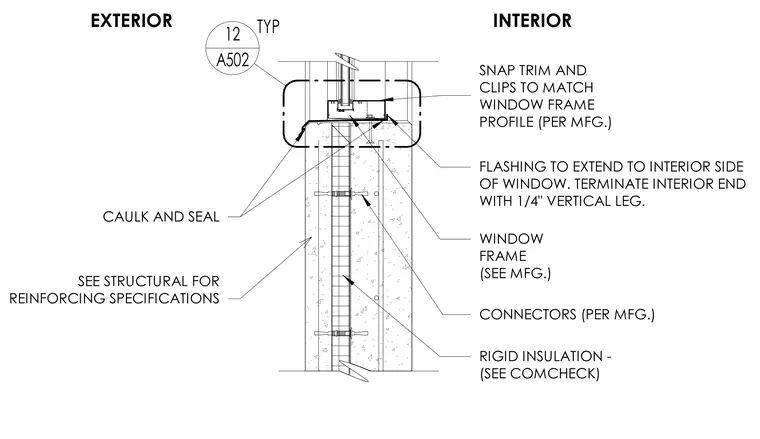
The window frame is secured to the concrete wall assembly using connectors per the manufacturer's specifications. Rigid insulation is installed within the wall cavity as determined by Comcheck requirements, with reinforcing specified in the structural drawings. Metal flashing extends from the exterior to the interior side of the window, terminating with a one-quarter inch vertical leg at the interior edge. Snap trim and clips are installed to match the window frame profile, and all joints are finished with caulk and sealant.
WINDOW SILL DETAIL WINDOW FRAME (SEE MFG.) RIGID INSULATION - (SEE COMCHECK) CONNECTORS (PER MFG.) INTERIOR EXTERIOR SEE STRUCTURAL FOR REINFORCING SPECIFICATIONS SNAP TRIM AND CLIPS TO MATCH WINDOW FRAME PROFILE (PER MFG.) FLASHING TO EXTEND TO INTERIOR SIDE OF WINDOW. TERMINATE INTERIOR END WITH 1/4" VERTICAL LEG. CAULK AND SEAL A502 12 TYP
Members view this detail in full resolution, download the CAD files (SVG, PDF), and can adapt it in the built-in CAD editor — export DXF, DWG, or PDF.
Start membership