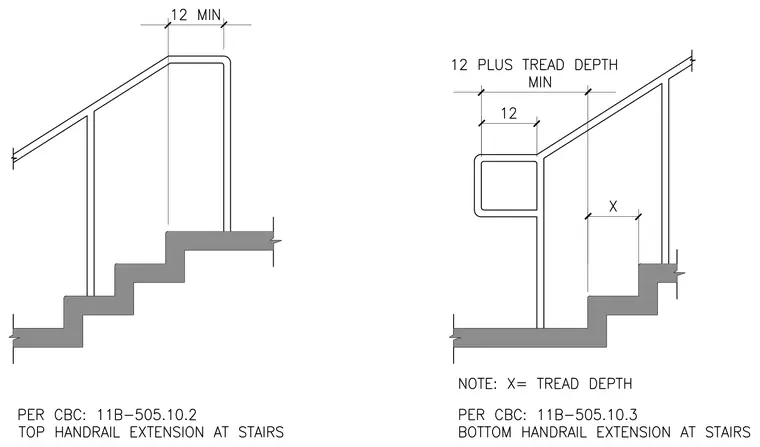
Stair handrails require specific horizontal extensions at the top and bottom of runs to meet accessibility standards. The top handrail extension continues horizontally for a minimum of twelve inches past the top riser. The bottom handrail extension continues horizontally for a distance equal to one tread depth plus twelve inches beyond the bottom riser, aligning with the start of the lower landing.
Members view this detail in full resolution, download the CAD files (SVG, PDF), and can adapt it in the built-in CAD editor — export DXF, DWG, or PDF.
Start membership