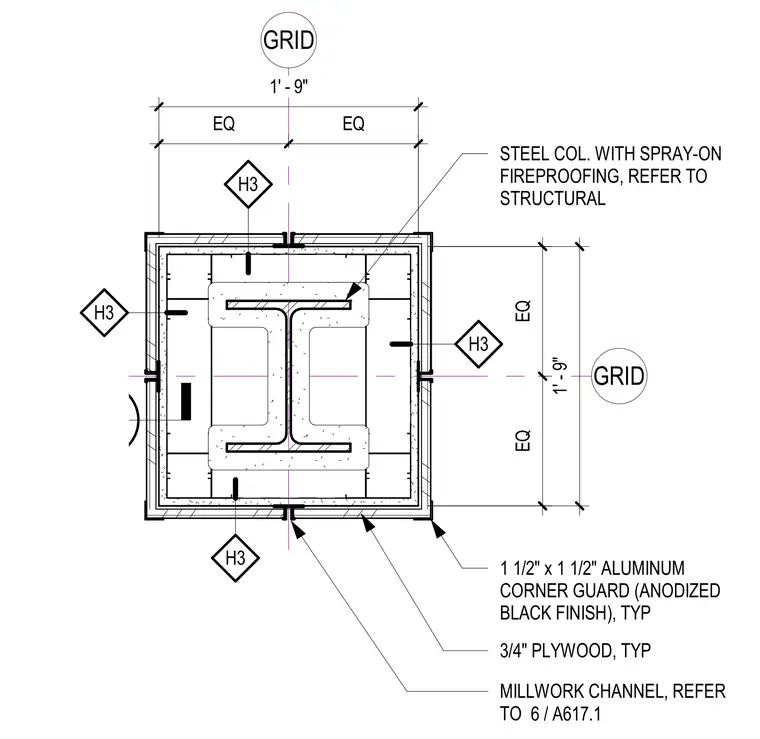
The assembly consists of a structural steel column protected by spray-on fireproofing, centered within a square millwork enclosure. The enclosure is constructed from three-quarter-inch plywood panels on all four sides, featuring millwork channels at the joints as referenced in detail 6/A617.1. One-and-a-half-inch by one-and-a-half-inch anodized black aluminum corner guards are installed at each of the four exterior corners. The overall footprint of the column wrap is one foot nine inches square, centered on the structural grid lines.
Members view this detail in full resolution, download the CAD files (SVG, PDF), and can adapt it in the built-in CAD editor — export DXF, DWG, or PDF.
Start membership