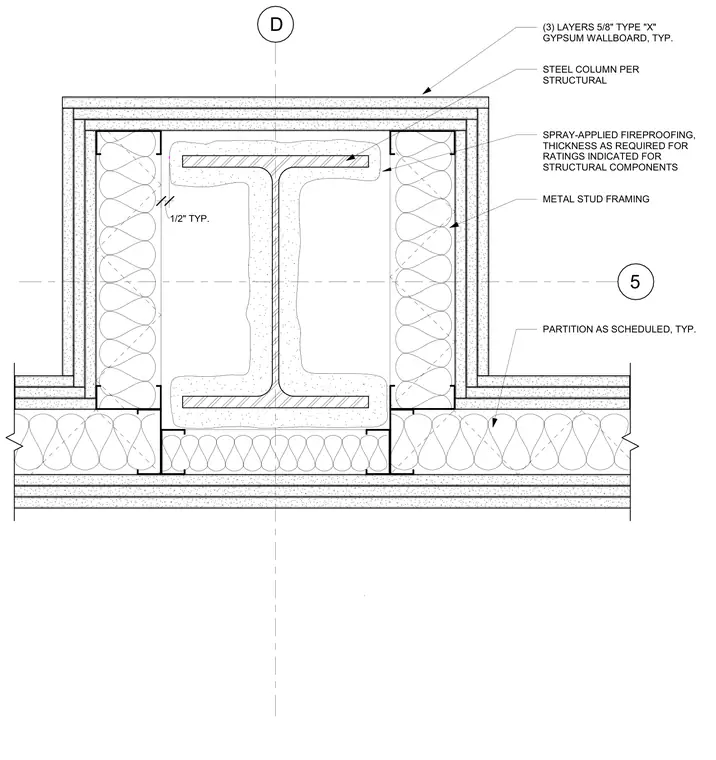
A structural steel column receives spray-applied fireproofing at a thickness matching the required structural fire rating. Metal stud framing wraps around the fireproofed column to form an interior partition chase. Three layers of five-eighths inch Type X gypsum wallboard sheath the exterior of the metal stud framing. Typical one-half inch clearances are maintained within the chase assembly.
PARTITION AS SCHEDULED, TYP. STEEL COLUMN PER STRUCTURAL SPRAY-APPLIED FIREPROOFING, THICKNESS AS REQUIRED FOR RATINGS INDICATED FOR STRUCTURAL COMPONENTS D 5 (3) LAYERS 5/8" TYPE "X" GYPSUM WALLBOARD, TYP. 1/2" TYP. METAL STUD FRAMING
Members view this detail in full resolution, download the CAD files (SVG, PDF), and can adapt it in the built-in CAD editor — export DXF, DWG, or PDF.
Start membership