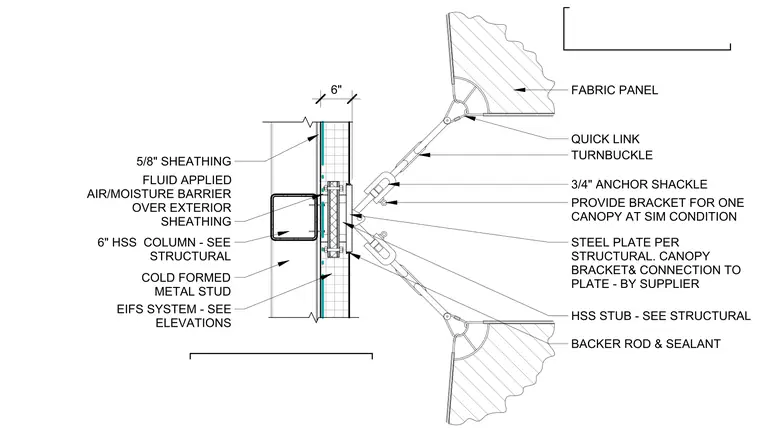
This plan detail shows a fabric canopy assembly anchored to a six-inch hollow structural section column. The column is backed by cold-formed metal studs and five-eighths-inch sheathing, protected by a fluid-applied air and moisture barrier and an exterior insulation and finish system. A steel plate is mounted to the column to receive the canopy bracket, which is provided by the supplier. The canopy frame connects to this bracket via three-quarter-inch anchor shackles, turnbuckles, and quick links. A hollow structural section stub provides the primary support for the fabric panel, which is finished with backer rod and sealant at the connection point.
Members view this detail in full resolution, download the CAD files (SVG, PDF), and can adapt it in the built-in CAD editor — export DXF, DWG, or PDF.
Start membership