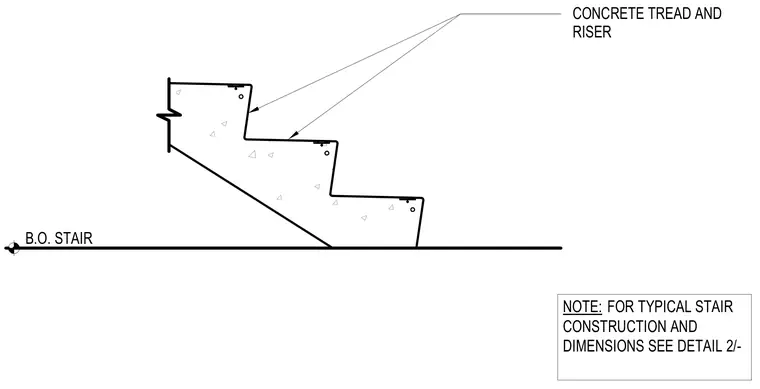
A concrete stair bottom landing features formed concrete treads and risers anchored above the finished floor level indicated by the bottom of stair elevation marker. Typical stair construction and dimensions are referenced to a separate drawing detail.
B.O. STAIR CONCRETE TREAD AND RISER NOTE: FOR TYPICAL STAIR CONSTRUCTION AND DIMENSIONS SEE DETAIL 2/-
Members view this detail in full resolution, download the CAD files (SVG, PDF), and can adapt it in the built-in CAD editor — export DXF, DWG, or PDF.
Start membership