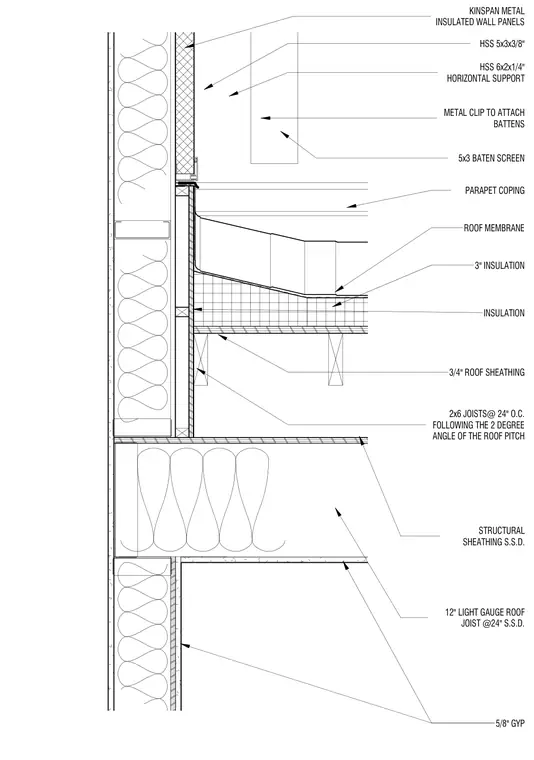
The assembly transitions from Kingspan metal insulated wall panels to a parapet coping at the roof edge, supported by hollow structural section steel members including an HSS 6x2x1/4 horizontal support and HSS 5x3x3/8 angles with metal clips attaching batten screens. The roof structure incorporates 2x6 joists spaced at 24 inches on center following a 2-degree roof pitch over 3/4-inch roof sheathing, three inches of insulation, and a continuous roof membrane. Below the roof level, structural sheathing is tied into twelve-inch light gauge roof joists spaced at 24 inches on center with 5/8-inch gypsum board lining the interior ceiling and wall surfaces.
ROOF MEMBRANE 12" LIGHT GAUGE ROOF JOIST @24" S.S.D. 5/8" GYP PARAPET COPING INSULATION STRUCTURAL SHEATHING S.S.D. 5x3 BATEN SCREEN HSS 6x2x1/4" HORIZONTAL SUPPORT HSS 5x3x3/8" METAL CLIP TO ATTACH BATTENS KINSPAN METAL INSULATED WALL PANELS 3/4" ROOF SHEATHING 2x6 JOISTS@ 24" O.C. FOLLOWING THE 2 DEGREE ANGLE OF THE ROOF PITCH 3" INSULATION
Members view this detail in full resolution, download the CAD files (SVG, PDF), and can adapt it in the built-in CAD editor — export DXF, DWG, or PDF.
Start membership