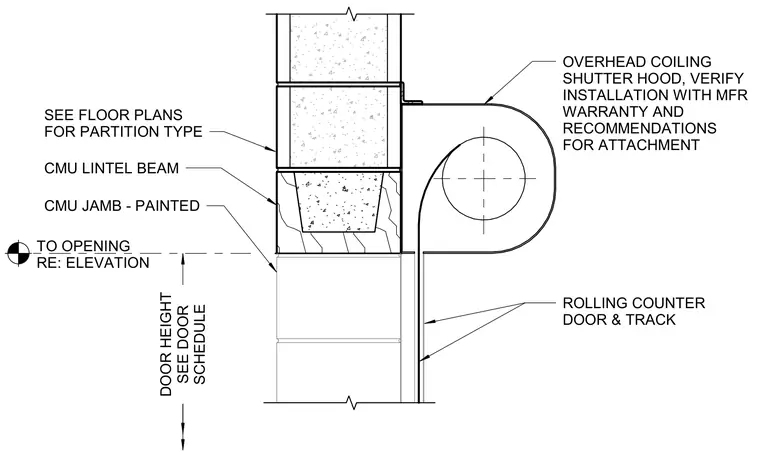
An overhead coiling security shutter head condition is mounted adjacent to a concrete masonry unit wall. The assembly features an overhead coiling shutter hood anchored to the masonry, positioned above a reinforced concrete masonry lintel beam spanning the opening. The rolling counter door and track extend down past the painted concrete masonry jamb, with the clear door height coordinated per the door schedule and floor plans for partition types.
TO OPENING RE: ELEVATION SEE FLOOR PLANS FOR PARTITION TYPE CMU LINTEL BEAM CMU JAMB - PAINTED DOOR HEIGHT SEE DOOR SCHEDULE ROLLING COUNTER DOOR & TRACK OVERHEAD COILING SHUTTER HOOD, VERIFY INSTALLATION WITH MFR WARRANTY AND RECOMMENDATIONS FOR ATTACHMENT
Members view this detail in full resolution, download the CAD files (SVG, PDF), and can adapt it in the built-in CAD editor — export DXF, DWG, or PDF.
Start membership