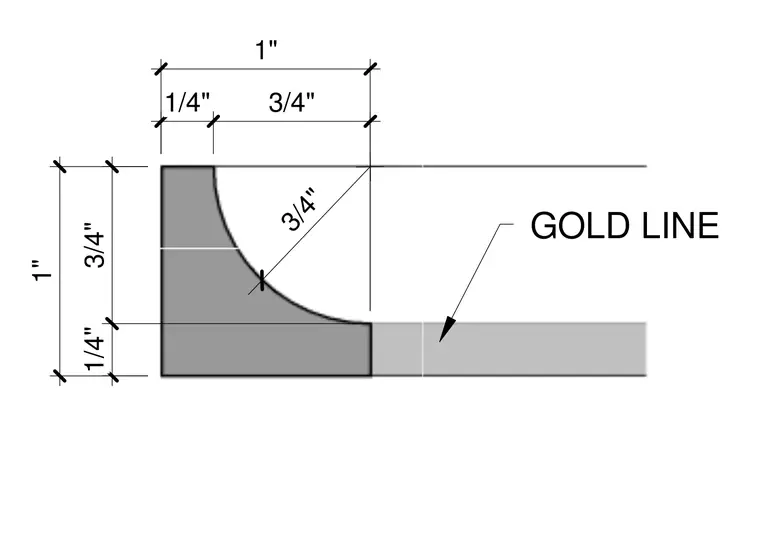
This architectural profile detail shows a one-inch overall height and one-inch overall width assembly with a three-quarter inch radius and one-quarter inch offset markings. The drawing is annotated with a gold line designation and comprehensive dimensional strings.
Members view this detail in full resolution, download the CAD files (SVG, PDF), and can adapt it in the built-in CAD editor — export DXF, DWG, or PDF.
Start membership