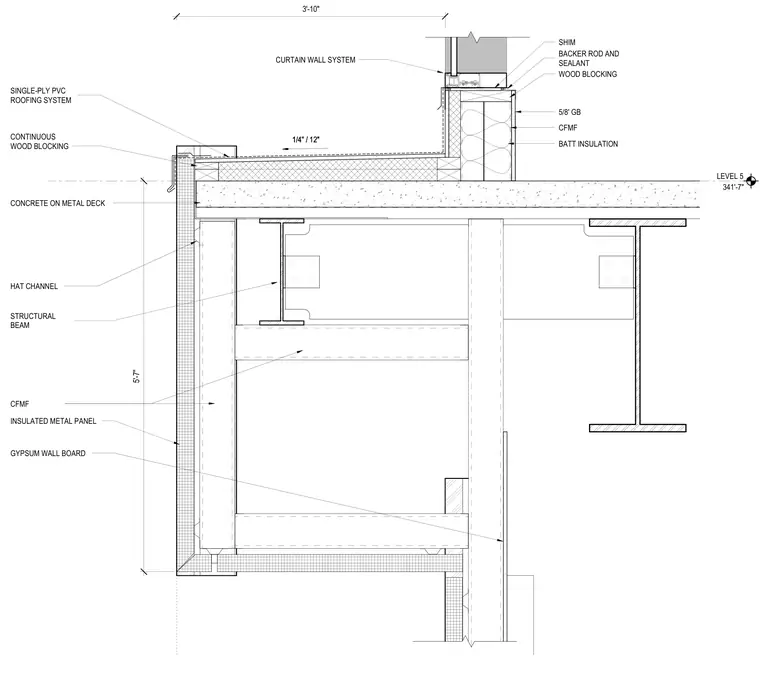
A concrete on metal deck slab bears on structural steel framing consisting of wide-flange beams with bolted shear tab connections. The roof assembly above features a single-ply PVC roofing system laid over continuous wood blocking with a one-quarter inch per foot slope. At the perimeter, the exterior wall is clad with insulated metal panels mounted over cold-formed metal framing hat channels and lined internally with gypsum wall board and batt insulation. A curtain wall system sits atop the roof edge, secured with wood blocking, shims, and backer rod with sealant at the joint.
LEVEL 5 341'-7" 1/4" / 12" 5'-7" CFMF HAT CHANNEL INSULATED METAL PANEL CFMF CONCRETE ON METAL DECK STRUCTURAL BEAM CONTINUOUS WOOD BLOCKING SINGLE-PLY PVC ROOFING SYSTEM CURTAIN WALL SYSTEM 1/4" / 12" 5/8' GB BATT INSULATION WOOD BLOCKING BACKER ROD AND SEALANT SHIM GYPSUM WALL BOARD 3'-10"
Members view this detail in full resolution, download the CAD files (SVG, PDF), and can adapt it in the built-in CAD editor — export DXF, DWG, or PDF.
Start membership