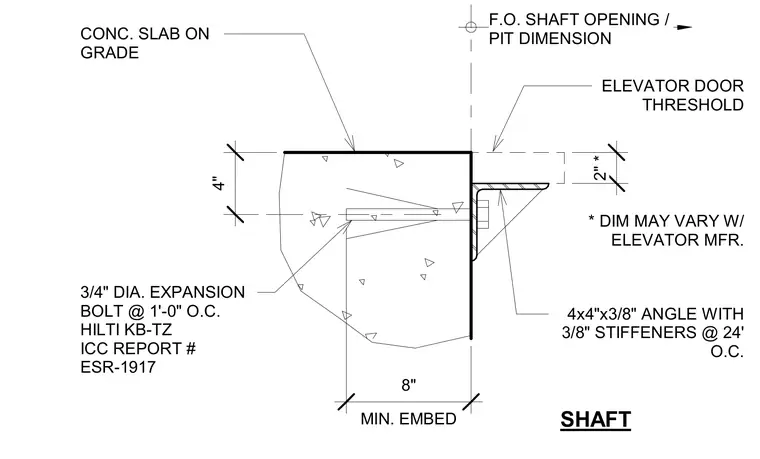
An elevator door threshold is supported at the shaft opening by a four-by-four-by-three-eighths-inch steel angle with three-eighths-inch stiffeners spaced at twenty-four inches on center. The angle is anchored to the concrete slab on grade using three-quarter-inch diameter Hilti KB-TZ expansion bolts spaced at one foot on center with an eight-inch minimum embedment. The threshold dimension varies with the elevator manufacturer requirements relative to the finish-out shaft opening and pit dimension.
CONC. SLAB ON GRADE 4x4"x3/8" ANGLE WITH 3/8" STIFFENERS @ 24' O.C. * DIM MAY VARY W/ ELEVATOR MFR. 3/4" DIA. EXPANSION BOLT @ 1'-0" O.C. HILTI KB-TZ ICC REPORT # ESR-1917 ELEVATOR DOOR THRESHOLD SHAFT 4" MIN. EMBED 8" 2" * F.O. SHAFT OPENING / PIT DIMENSION
Members view this detail in full resolution, download the CAD files (SVG, PDF), and can adapt it in the built-in CAD editor — export DXF, DWG, or PDF.
Start membership