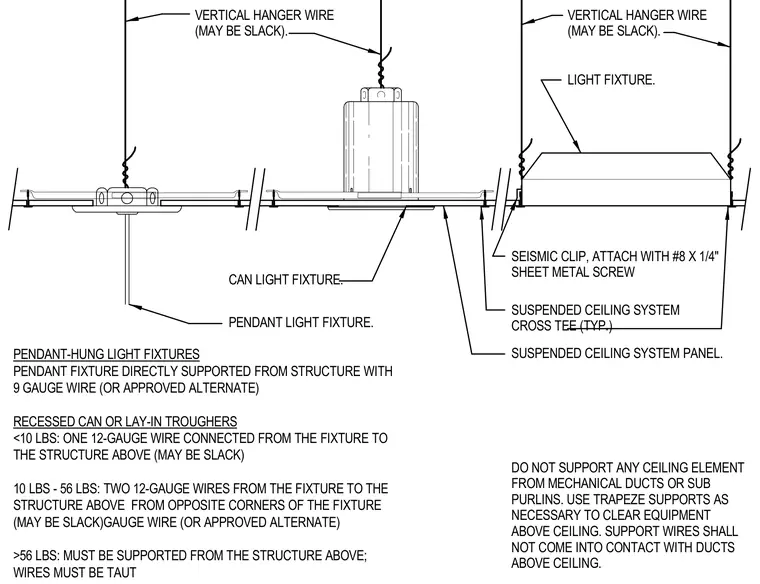
Structural attachment requirements for various types of light fixtures integrated into a suspended ceiling system. Pendant-hung light fixtures require direct support from the structure above using nine-gauge wire or an approved alternate. Recessed can lights or lay-in troughs under ten pounds require one twelve-gauge wire connected to the structure above, while fixtures weighing between ten and fifty-six pounds require two twelve-gauge wires from opposite corners. Fixtures exceeding fifty-six pounds must be directly supported from the structure above with taut wires. Additional seismic clips are secured with number eight by one-quarter-inch sheet metal screws. Ceiling elements must not be supported from mechanical ducts or sub-purlins, and trapeze supports must be used to clear overhead equipment.
SUSPENDED CEILING SYSTEM CROSS TEE (TYP.) PENDANT LIGHT FIXTURE. SUSPENDED CEILING SYSTEM PANEL. PENDANT-HUNG LIGHT FIXTURES PENDANT FIXTURE DIRECTLY SUPPORTED FROM STRUCTURE WITH 9 GAUGE WIRE (OR APPROVED ALTERNATE) RECESSED CAN OR LAY-IN TROUGHERS <10 LBS: ONE 12-GAUGE WIRE CONNECTED FROM THE FIXTURE TO THE STRUCTURE ABOVE (MAY BE SLACK) 10 LBS - 56 LBS: TWO 12-GAUGE WIRES FROM THE FIXTURE TO THE STRUCTURE ABOVE FROM OPPOSITE CORNERS OF THE FIXTURE (MAY BE SLACK)GAUGE WIRE (OR APPROVED ALTERNATE) >56 LBS: MUST BE SUPPORTED FROM THE STRUCTURE ABOVE; WIRES MUST BE TAUT LIGHT FIXTURE. SEISMIC CLIP, ATTACH WITH #8 X 1/4" SHEET METAL SCREW VERTICAL HANGER WIRE (MAY BE SLACK). CAN LIGHT FIXTURE. VERTICAL HANGER WIRE (MAY BE SLACK). DO NOT SUPPORT ANY CEILING ELEMENT FROM MECHANICAL DUCTS OR SUB PURLINS. USE TRAPEZE SUPPORTS AS NECESSARY TO CLEAR EQUIPMENT ABOVE CEILING. SUPPORT WIRES SHALL NOT COME INTO CONTACT WITH DUCTS ABOVE CEILING.
Members view this detail in full resolution, download the CAD files (SVG, PDF), and can adapt it in the built-in CAD editor — export DXF, DWG, or PDF.
Start membership