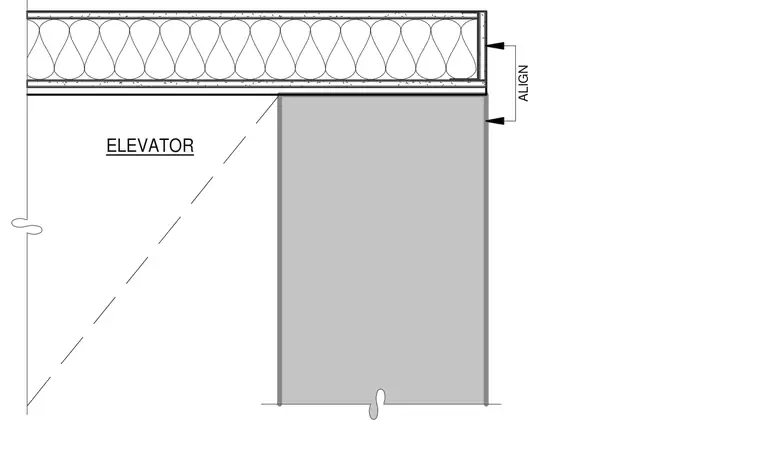
This architectural detail shows the alignment between an elevator shaft wall and the adjacent ceiling or floor assembly. The drawing indicates an explicit alignment dimension and boundary for the elevator enclosure.
Members view this detail in full resolution, download the CAD files (SVG, PDF), and can adapt it in the built-in CAD editor — export DXF, DWG, or PDF.
Start membership