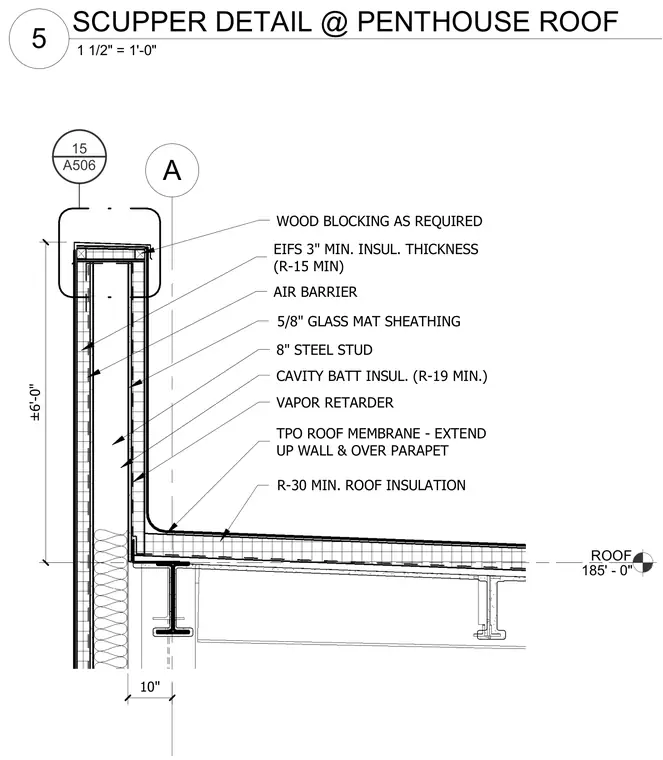
The roof assembly consists of a TPO roof membrane over minimum thirty-plus insulation extending up the wall and over the parapet. The parapet is framed with wood blocking as required atop an eight-inch steel stud wall with cavity batt insulation, an air barrier, and a vapor retarder. The exterior face features five-eighths-inch glass mat sheathing behind three-inch minimum EIFS insulation thickness.
A ROOF 185' - 0" ±6'-0" R-30 MIN. ROOF INSULATION 5/8" GLASS MAT SHEATHING TPO ROOF MEMBRANE - EXTEND UP WALL & OVER PARAPET WOOD BLOCKING AS REQUIRED EIFS 3" MIN. INSUL. THICKNESS (R-15 MIN) CAVITY BATT INSUL. (R-19 MIN.) 8" STEEL STUD 10" AIR BARRIER VAPOR RETARDER A506 15 1 1/2" = 1'-0" 5 SCUPPER DETAIL @ PENTHOUSE ROOF
Members view this detail in full resolution, download the CAD files (SVG, PDF), and can adapt it in the built-in CAD editor — export DXF, DWG, or PDF.
Start membership