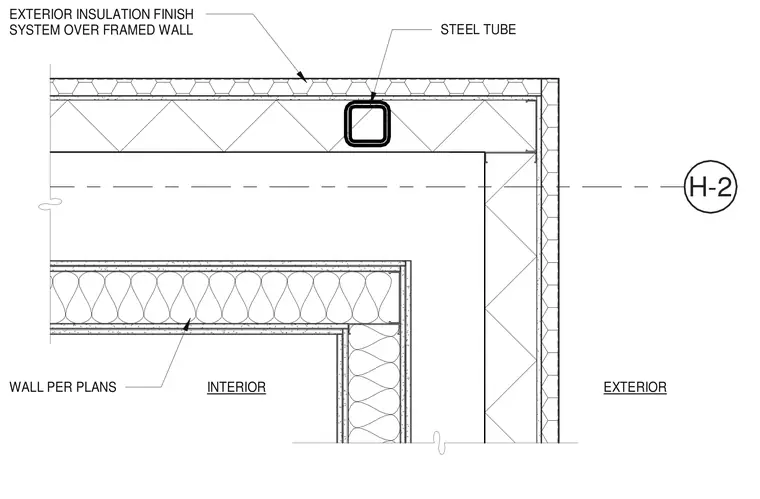
A two-hour fire-rated stair wall corner assembly intersects the roof structure. The exterior facade consists of an exterior insulation finish system installed over framed walls, incorporating a hollow structural section steel tube within the perimeter zone. Interior partitions are constructed per plans with layered wall assemblies providing required fire separation.
H-2 EXTERIOR INTERIOR EXTERIOR INSULATION FINISH SYSTEM OVER FRAMED WALL WALL PER PLANS STEEL TUBE
Members view this detail in full resolution, download the CAD files (SVG, PDF), and can adapt it in the built-in CAD editor — export DXF, DWG, or PDF.
Start membership