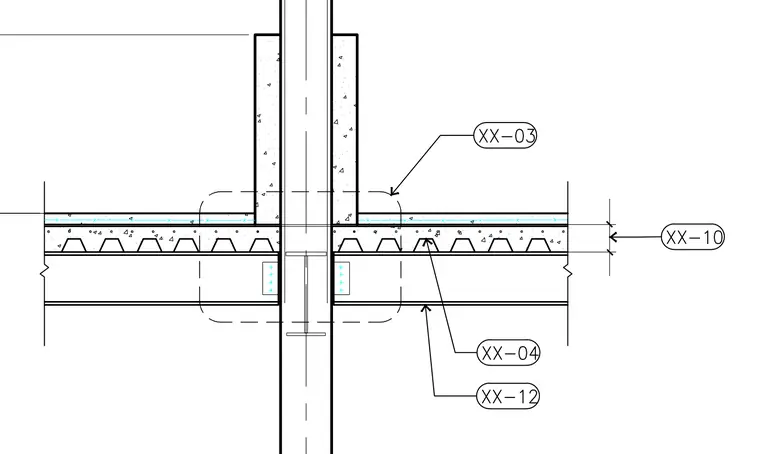
An interior column passes through a framed floor assembly consisting of composite metal deck and concrete slab. The steel beams frame into the column flanges via shear connections. Concrete floor topping pours up against the column profile on both sides. Fireproofing or encasement wraps the column above and below the floor plate.
Members view this detail in full resolution, download the CAD files (SVG, PDF), and can adapt it in the built-in CAD editor — export DXF, DWG, or PDF.
Start membership