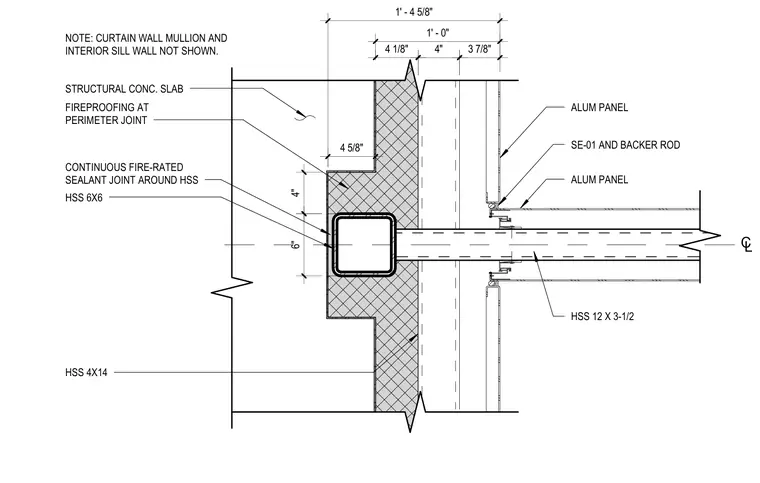
A hollow structural section measuring 12 by 3 and 1/2 inches extends outward from a structural concrete slab to support an exterior canopy assembly. The steel member passes through a recessed perimeter condition enclosed by fireproofing and a continuous fire-rated sealant joint around a 6 by 6 inch hollow structural section sleeve. Aluminum panels clad the assembly, secured with sealant type SE-01 and backer rod joints. Dimensions indicate a 4 and 5/8 inch slab recess depth and an overall canopy dimensioning of 1 foot 4 and 5/8 inches to the face of the panel. The curtain wall mullion and interior sill wall are omitted for clarity.
L C STRUCTURAL CONC. SLAB HSS 6X6 FIREPROOFING AT PERIMETER JOINT CONTINUOUS FIRE-RATED SEALANT JOINT AROUND HSS HSS 4X14 ALUM PANEL SE-01 AND BACKER ROD HSS 12 X 3-1/2 ALUM PANEL 4" 1' - 0" 6" NOTE: CURTAIN WALL MULLION AND INTERIOR SILL WALL NOT SHOWN. 4 1/8" 4 5/8" 1' - 4 5/8" 4" 3 7/8"
Members view this detail in full resolution, download the CAD files (SVG, PDF), and can adapt it in the built-in CAD editor — export DXF, DWG, or PDF.
Start membership