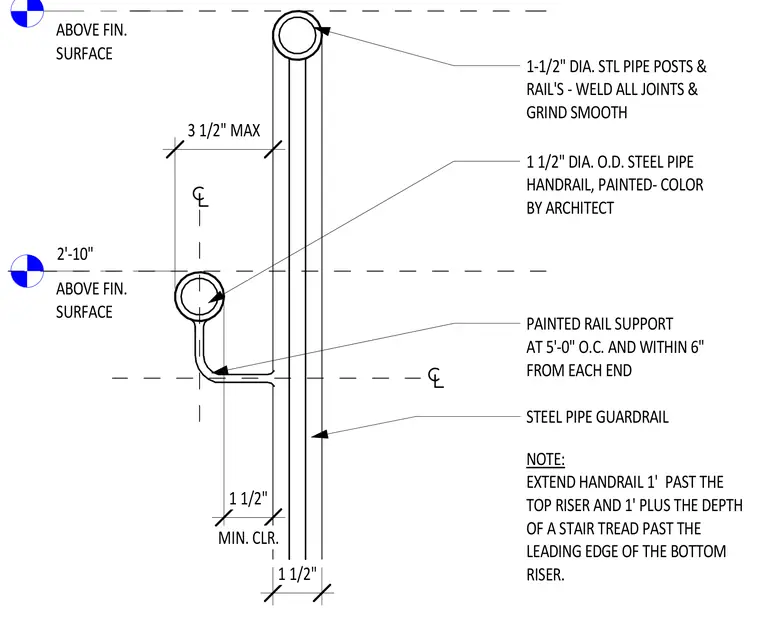
The assembly consists of a 1-1/2 inch outside diameter steel pipe guardrail and an attached handrail supported by painted rail brackets spaced at five feet on center and within six inches from each end. All structural joints are welded and ground smooth with a painted finish in colors selected by the architect. The guardrail stands at three feet six inches above the finished surface, while the lower handrail is positioned at two feet ten inches above the finished surface with a one and a half inch minimum clearance from the post. The handrail extensions require a one-foot length past the top riser and one foot plus the stair tread depth past the leading edge of the bottom riser.
ABOVE FIN. SURFACE ABOVE FIN. SURFACE NOTE: EXTEND HANDRAIL 1' PAST THE TOP RISER AND 1' PLUS THE DEPTH OF A STAIR TREAD PAST THE LEADING EDGE OF THE BOTTOM RISER. 1-1/2" DIA. STL PIPE POSTS & RAIL'S - WELD ALL JOINTS & GRIND SMOOTH PAINTED RAIL SUPPORT AT 5'-0" O.C. AND WITHIN 6" FROM EACH END 1 1/2" DIA. O.D. STEEL PIPE HANDRAIL, PAINTED- COLOR BY ARCHITECT STEEL PIPE GUARDRAIL 2'-10" 3'-6" 3 1/2" MAX MIN. CLR. 1 1/2" 1 1/2"
Members view this detail in full resolution, download the CAD files (SVG, PDF), and can adapt it in the built-in CAD editor — export DXF, DWG, or PDF.
Start membership