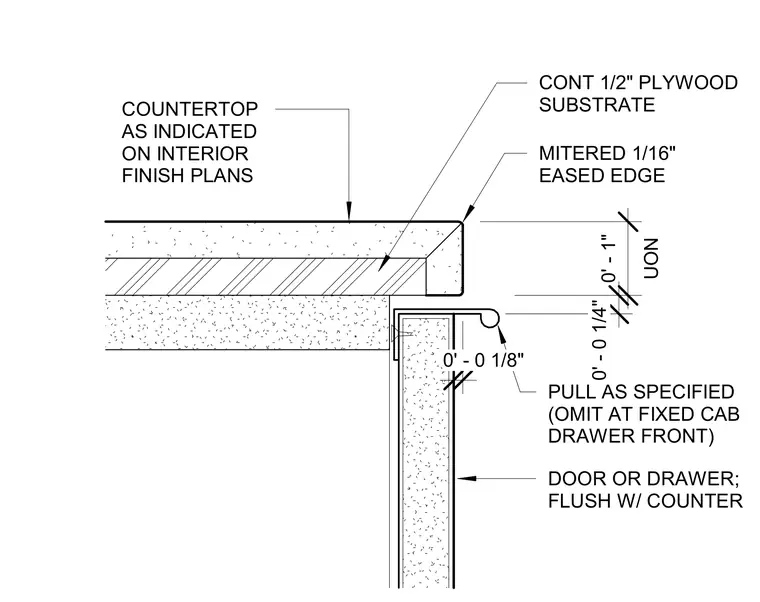
A continuous one-half-inch plywood substrate supports the countertop material as indicated on interior finish plans, featuring a mitered one-sixteenth-inch eased edge. Below the countertop sits a flush door or drawer front with a specified pull, omitted at fixed cabinet drawer fronts unless noted otherwise. A one-eighth-inch clearance separates the underside of the countertop assembly from the cabinet face.
DOOR OR DRAWER; FLUSH W/ COUNTER PULL AS SPECIFIED (OMIT AT FIXED CAB DRAWER FRONT) UON 0' - 1" 0' - 0 1/4" COUNTERTOP AS INDICATED ON INTERIOR FINISH PLANS MITERED 1/16" EASED EDGE CONT 1/2" PLYWOOD SUBSTRATE 0' - 0 1/8"
Members view this detail in full resolution, download the CAD files (SVG, PDF), and can adapt it in the built-in CAD editor — export DXF, DWG, or PDF.
Start membership