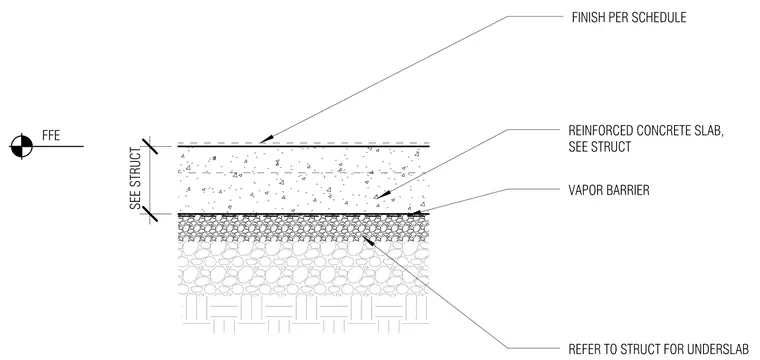
A typical slab-on-grade floor assembly features a reinforced concrete slab over a vapor barrier and underslab material, with finished flooring applied per schedule. The reinforced concrete slab thickness is coordinated with structural drawings, sitting directly above a vapor barrier membrane to prevent moisture migration. Underslab layers and subgrade preparation are coordinated per structural engineering requirements. The finished floor elevation is established at the top of the slab, with finish materials determined by the architectural finish schedule.
FINISH PER SCHEDULE REINFORCED CONCRETE SLAB, SEE STRUCT VAPOR BARRIER REFER TO STRUCT FOR UNDERSLAB SEE STRUCT FFE
Members view this detail in full resolution, download the CAD files (SVG, PDF), and can adapt it in the built-in CAD editor — export DXF, DWG, or PDF.
Start membership