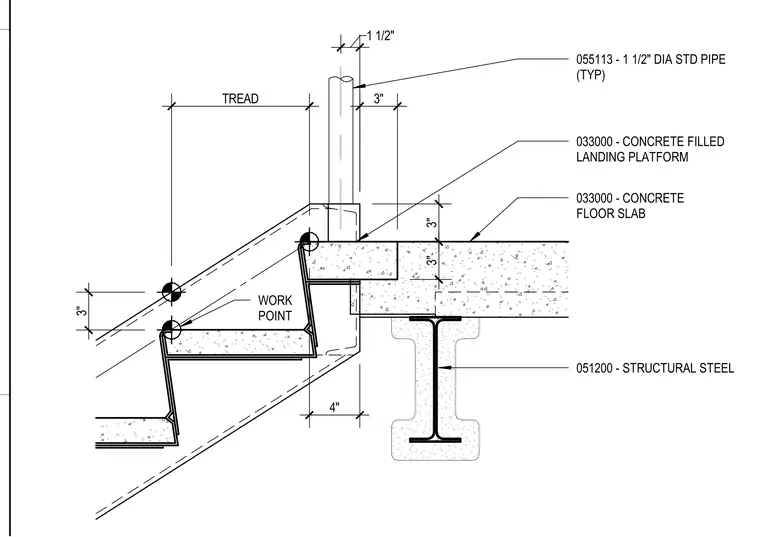
This assembly features a concrete-filled landing platform supported by a structural steel beam at the floor slab transition. The landing platform is cast with a three-inch thick concrete topping over a steel pan, which aligns with the adjacent concrete floor slab. A one-and-one-half-inch diameter standard pipe railing is embedded into the landing platform, positioned three inches from the edge. The stair tread geometry is defined by a work point at the nosing, with a four-inch offset from the landing edge to the structural support. The structural steel beam provides the primary load path for the landing assembly.
WORK POINT 033000 - CONCRETE FILLED LANDING PLATFORM 033000 - CONCRETE FLOOR SLAB 055113 - 1 1/2" DIA STD PIPE (TYP) 051200 - STRUCTURAL STEEL 3" 1 1/2" 3" 3" 3" 4" TREAD
Members view this detail in full resolution, download the CAD files (SVG, PDF), and can adapt it in the built-in CAD editor — export DXF, DWG, or PDF.
Start membership