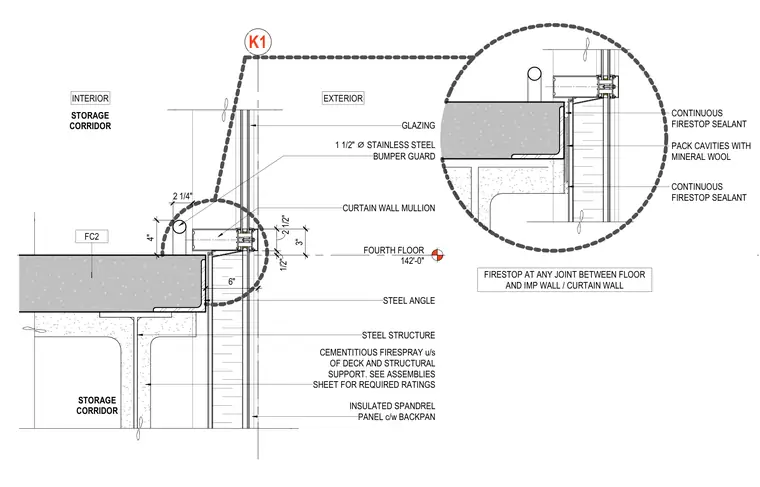
At elevation 142'-0", a curtain wall system junctions with the structural steel floor assembly at the fourth floor level. A steel angle and steel structure support the edge of the concrete slab, which is protected with cementitious firespray. An insulated spandrel panel with a backpan is integrated into the curtain wall system below the floor level. Cavities between the floor edge and the curtain wall are tightly packed with mineral wool and sealed with continuous firestop sealant. On the interior storage corridor side, a 1 1/2-inch diameter stainless steel bumper guard is positioned on the slab edge above the finish flooring.
FOURTH FLOOR 142'-0" K1 INTERIOR EXTERIOR STORAGE CORRIDOR STORAGE CORRIDOR GLAZING STEEL STRUCTURE STEEL ANGLE CURTAIN WALL MULLION CEMENTITIOUS FIRESPRAY u/s OF DECK AND STRUCTURAL SUPPORT. SEE ASSEMBLIES SHEET FOR REQUIRED RATINGS INSULATED SPANDREL PANEL c/w BACKPAN 1 1/2" ⌀ STAINLESS STEEL BUMPER GUARD 2 1/2" 1/2" 4" 2 1/4" FC2 3" CONTINUOUS FIRESTOP SEALANT PACK CAVITIES WITH MINERAL WOOL CONTINUOUS FIRESTOP SEALANT FIRESTOP AT ANY JOINT BETWEEN FLOOR AND IMP WALL / CURTAIN WALL 6"
Members view this detail in full resolution, download the CAD files (SVG, PDF), and can adapt it in the built-in CAD editor — export DXF, DWG, or PDF.
Start membership