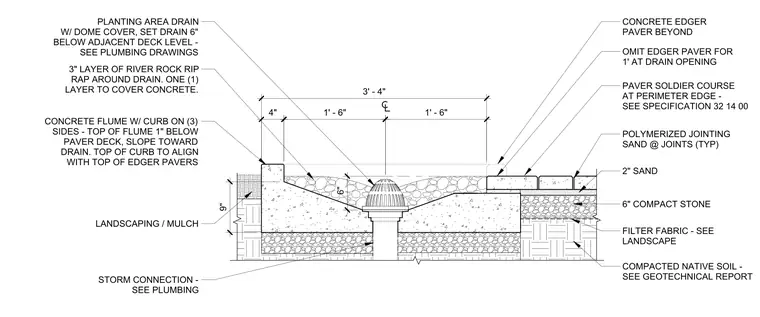
The assembly features a planting area drain with a dome cover positioned six inches below the adjacent paver deck level, with the storm connection sized per plumbing drawings. A three-inch layer of river rock riprap surrounds the drain, covering the concrete base. The concrete flume includes a curb on three sides, with the top of the flume one inch below the paver deck and sloped toward the drain. The paver deck consists of a soldier course at the perimeter edge, two inches of sand, six inches of compacted stone, and filter fabric over compacted native soil. The concrete edger is omitted for one foot at the drain opening, and all paver joints are filled with polymerized jointing sand.
Members view this detail in full resolution, download the CAD files (SVG, PDF), and can adapt it in the built-in CAD editor — export DXF, DWG, or PDF.
Start membership