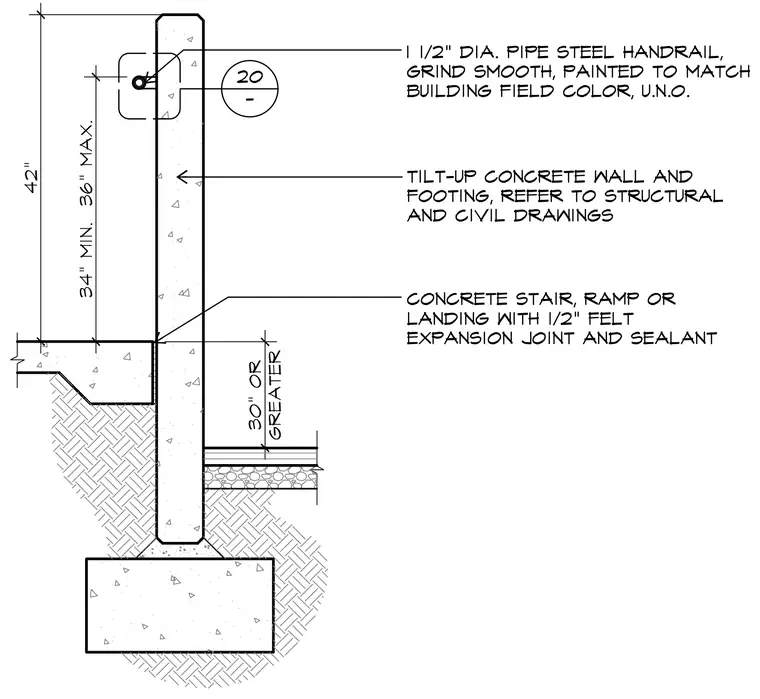
A 1-1/2 inch diameter steel pipe handrail is mounted to a tilt-up concrete wall, ground smooth, and painted to match the building field color unless noted otherwise. The tilt-up concrete wall and footing sit on compacted subgrade, with the wall extending upwards to form a guardrail between 34 inches minimum and 36 inches maximum, reaching an overall height of 42 inches. A concrete stair, ramp, or landing intersects the wall with a 1/2 inch felt expansion joint and sealant. A drop of 30 inches or greater is accommodated on the lower side.
Members view this detail in full resolution, download the CAD files (SVG, PDF), and can adapt it in the built-in CAD editor — export DXF, DWG, or PDF.
Start membership