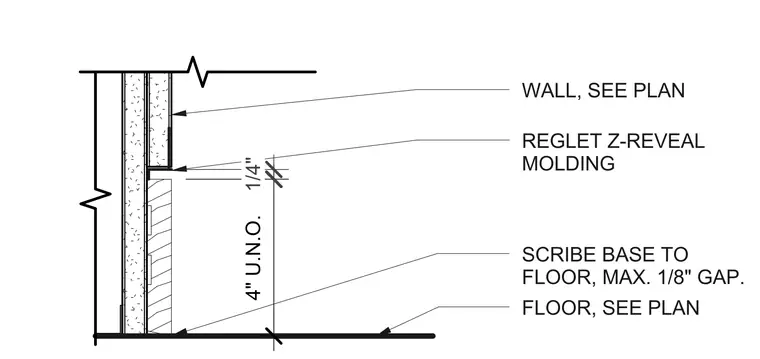
The wall assembly is sized per plan and terminates at a wood base that is scribed to the floor with a maximum one-eighth inch gap. A reglet Z-reveal molding provides a one-quarter inch recess detail positioned four inches above the finished floor unless noted otherwise.
WALL, SEE PLAN FLOOR, SEE PLAN SCRIBE BASE TO FLOOR, MAX. 1/8" GAP. REGLET Z-REVEAL MOLDING 4" U.N.O. 1/4"
Members view this detail in full resolution, download the CAD files (SVG, PDF), and can adapt it in the built-in CAD editor — export DXF, DWG, or PDF.
Start membership