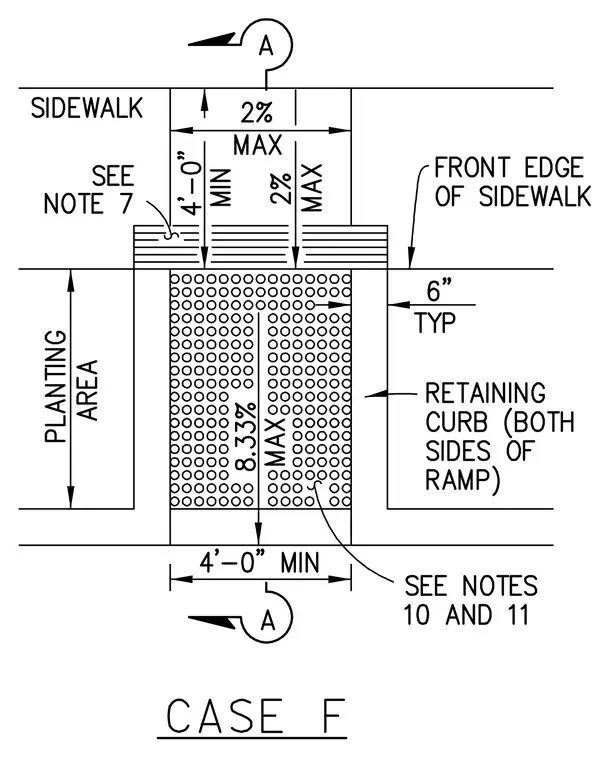
Accessible curb ramp plan layout transitioning from sidewalk to planting area, designated as Case F. Ramp features a 4-foot minimum width and a maximum slope of 8.33%, bounded by retaining curbs on both sides. Detectable warning surface is indicated adjacent to the front edge of the sidewalk, referenced by notes 10 and 11. Upper landing is dimensioned with a 4-foot minimum length and a maximum cross slope of 2%. Section cut markers A-A are provided at the top and bottom limits of the ramp.
Members view this detail in full resolution, download the CAD files (SVG, PDF), and can adapt it in the built-in CAD editor — export DXF, DWG, or PDF.
Start membership