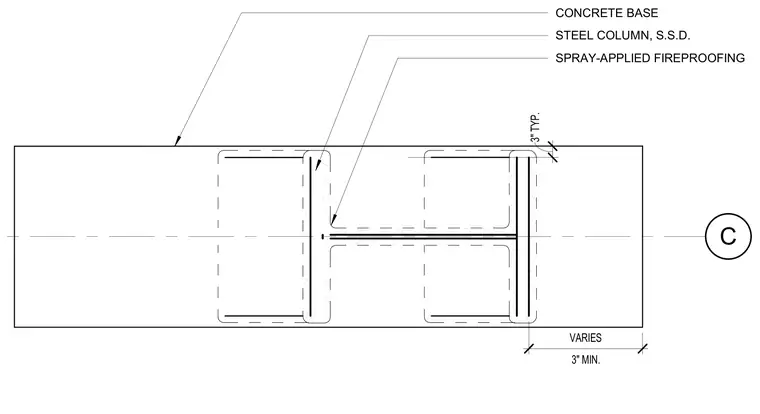
A structural steel column is embedded within a rectangular concrete base and coated with spray-applied fireproofing. The concrete encasement maintains a typical three-inch clearance from the column profile, with overall dimensions varying to suit conditions but maintaining a three-inch minimum thickness. A grid line reference bubble is aligned with the center axis of the column assembly.
C 3" TYP. 3" MIN. VARIES CONCRETE BASE STEEL COLUMN, S.S.D. SPRAY-APPLIED FIREPROOFING
Members view this detail in full resolution, download the CAD files (SVG, PDF), and can adapt it in the built-in CAD editor — export DXF, DWG, or PDF.
Start membership