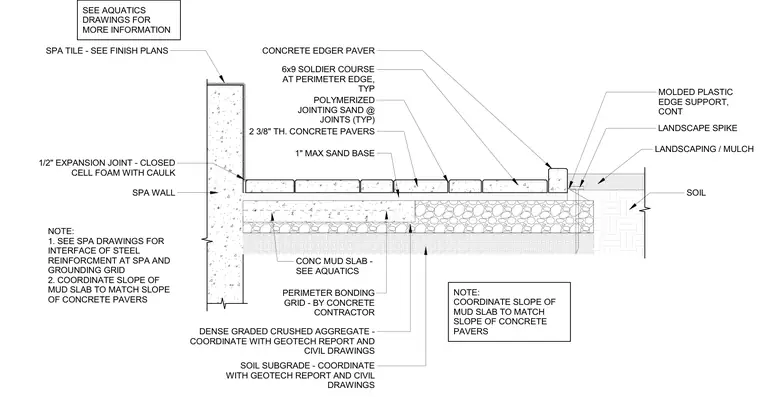
A spa edge transitions to a concrete paver deck supported by a concrete mud slab over a dense graded crushed aggregate base and soil subgrade. The spa wall is faced with spa tile and separated from the concrete pavers by a one-half-inch expansion joint filled with closed cell foam and caulk. The concrete pavers are two and three-eighths inches thick, set on a one-inch maximum sand base with polymerized jointing sand at joints, and bordered by a six-by-nine soldier course. The outer edge is restrained by a continuous molded plastic edge support anchored with landscape spikes, transitioning to adjacent landscaping and mulch. A perimeter bonding grid is integrated within the concrete mud slab by the concrete contractor.
SEE AQUATICS DRAWINGS FOR MORE INFORMATION SPA WALL NOTE: 1. SEE SPA DRAWINGS FOR INTERFACE OF STEEL REINFORCMENT AT SPA AND GROUNDING GRID 2. COORDINATE SLOPE OF MUD SLAB TO MATCH SLOPE OF CONCRETE PAVERS SOIL SUBGRADE - COORDINATE WITH GEOTECH REPORT AND CIVIL DRAWINGS CONCRETE EDGER PAVER MOLDED PLASTIC EDGE SUPPORT, CONT LANDSCAPE SPIKE LANDSCAPING / MULCH SOIL 6x9 SOLDIER COURSE AT PERIMETER EDGE, TYP POLYMERIZED JOINTING SAND @ JOINTS (TYP) 2 3/8" TH. CONCRETE PAVERS 1" MAX SAND BASE DENSE GRADED CRUSHED AGGREGATE - COORDINATE WITH GEOTECH REPORT AND CIVIL DRAWINGS CONC MUD SLAB - SEE AQUATICS PERIMETER BONDING GRID - BY CONCRETE CONTRACTOR SPA TILE - SEE FINISH PLANS NOTE: COORDINATE SLOPE OF MUD SLAB TO MATCH SLOPE OF CONCRETE PAVERS 1/2" EXPANSION JOINT - CLOSED CELL FOAM WITH CAULK
Members view this detail in full resolution, download the CAD files (SVG, PDF), and can adapt it in the built-in CAD editor — export DXF, DWG, or PDF.
Start membership