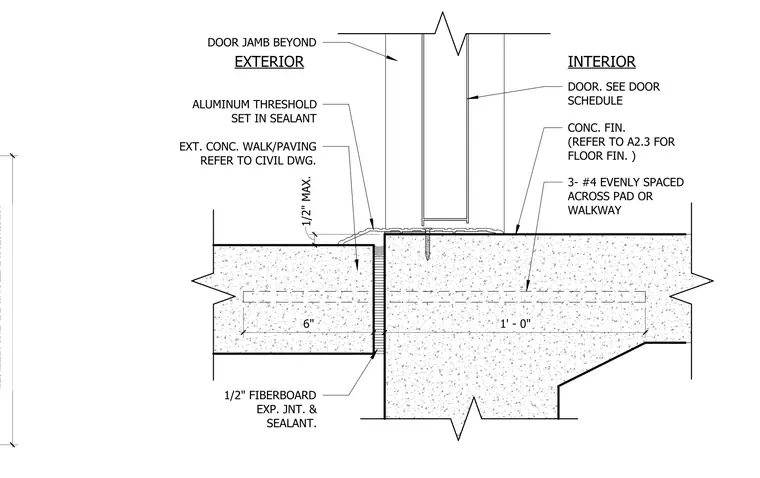
The assembly consists of an aluminum threshold set in sealant, bridging the gap between an interior concrete floor and an exterior concrete walkway. A half-inch fiberboard expansion joint with sealant separates the two concrete slabs. The exterior concrete paving is referenced to civil drawings, while the interior concrete finish is per architectural sheet A2.3. Three number four reinforcing bars are spaced evenly across the concrete pad or walkway to provide structural continuity. The door jamb is located beyond the threshold, with the door type specified in the door schedule.
DOOR JAMB BEYOND ALUMINUM THRESHOLD SET IN SEALANT DOOR. SEE DOOR SCHEDULE CONC. FIN. (REFER TO A2.3 FOR FLOOR FIN. ) EXT. CONC. WALK/PAVING REFER TO CIVIL DWG. 6" 1' - 0" 3- #4 EVENLY SPACED ACROSS PAD OR WALKWAY INTERIOR EXTERIOR 1/2" MAX.
Members view this detail in full resolution, download the CAD files (SVG, PDF), and can adapt it in the built-in CAD editor — export DXF, DWG, or PDF.
Start membership