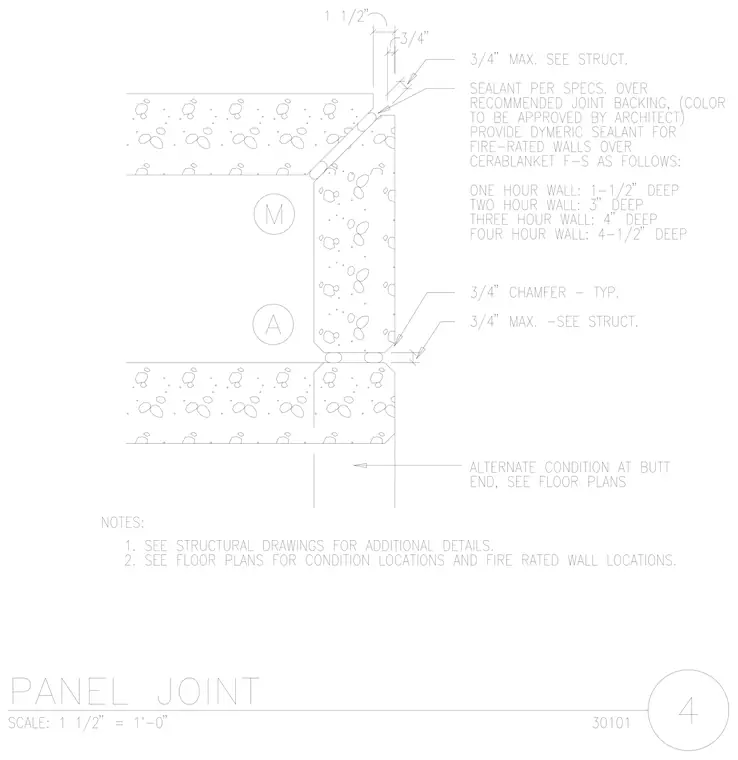
Precast concrete wall panels feature a chamfered joint profile with a three-quarter-inch chamfer typical at the exterior corner and a maximum three-quarter-inch clearance as detailed in the structural drawings. Sealant is specified per specifications over a recommended joint backing, with color subject to architect approval. Dymeric sealant is provided over Cerablanket fire-rated insulation for fire-rated walls, varying in depth from one and one-half inches for a one-hour wall up to four and one-half inches for a four-hour wall. An alternate condition at the butt end is referenced to the floor plans.
Members view this detail in full resolution, download the CAD files (SVG, PDF), and can adapt it in the built-in CAD editor — export DXF, DWG, or PDF.
Start membership