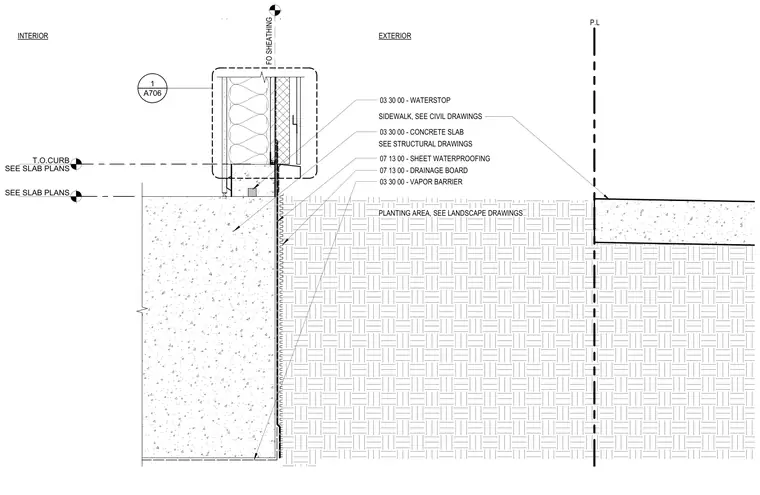
An exterior wall assembly meets a concrete foundation adjacent to a perimeter planting area and sidewalk. A concrete slab with a vapor barrier and structural support ties into the interior framing. Sheet waterproofing and drainage board protect the exterior face of the foundation wall below grade. A waterstop is embedded at the slab-to-wall interface, and a curb marks the transition at the interior floor level.
P.L 07 13 00 - SHEET WATERPROOFING 03 30 00 - WATERSTOP PLANTING AREA, SEE LANDSCAPE DRAWINGS SIDEWALK, SEE CIVIL DRAWINGS 03 30 00 - VAPOR BARRIER EXTERIOR INTERIOR T.O.CURB SEE SLAB PLANS SEE SLAB PLANS 07 13 00 - DRAINAGE BOARD FO SHEATHING A706 1 03 30 00 - CONCRETE SLAB SEE STRUCTURAL DRAWINGS
Members view this detail in full resolution, download the CAD files (SVG, PDF), and can adapt it in the built-in CAD editor — export DXF, DWG, or PDF.
Start membership