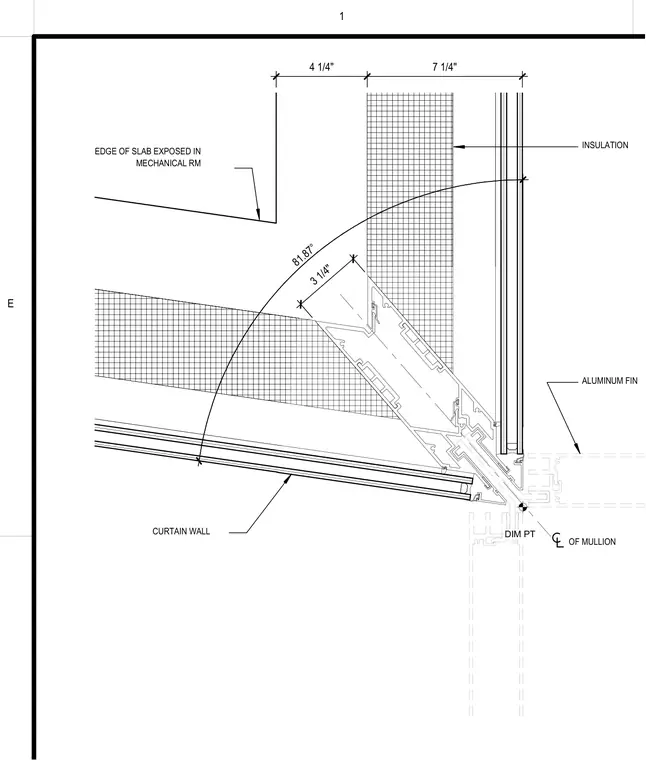
This plan detail shows an exterior curtain wall corner assembly set at an 81.87 degree angle. The intersection features aluminum mullions with a dimensioned centerline and dimension points. Insulation is installed adjacent to the concrete slab edge, which is exposed in a mechanical room. An exterior aluminum fin projects from the mullion profile. Dimensions of four and one-quarter inches and seven and one-quarter inches establish the offset to the glazing line.
8 1 . 8 7 ° 7 1 / 4 " 4 1 / 4 " CURTAIN WALL EDGE OF SLAB EXPOSED IN MECHANICAL RM OF MULLION INSULATION ALUMINUM FIN DIM PT 3 1 / 4 " E 1
Members view this detail in full resolution, download the CAD files (SVG, PDF), and can adapt it in the built-in CAD editor — export DXF, DWG, or PDF.
Start membership