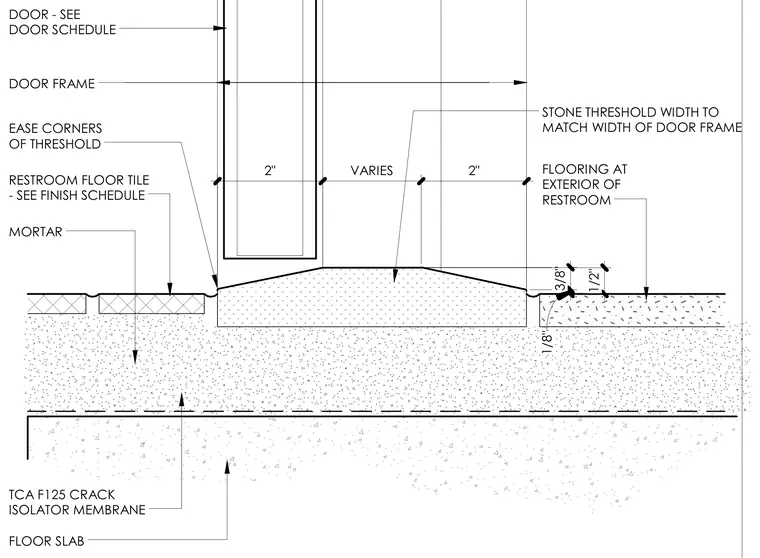
A stone threshold is set into mortar over a concrete floor slab, with its width matched to the door frame above. The threshold features eased corners and sits between restroom floor tile and the exterior flooring. A TCA F125 crack isolator membrane is installed beneath the mortar bed over the floor slab. Dimensions indicate a 3/8-inch threshold rise and varying widths across the transition.
TCA F125 CRACK ISOLATOR MEMBRANE DOOR - SEE DOOR SCHEDULE DOOR FRAME EASE CORNERS OF THRESHOLD RESTROOM FLOOR TILE - SEE FINISH SCHEDULE MORTAR FLOOR SLAB STONE THRESHOLD WIDTH TO MATCH WIDTH OF DOOR FRAME FLOORING AT EXTERIOR OF RESTROOM 1/8" 3/8" 2" VARIES 2" 1/2"
Members view this detail in full resolution, download the CAD files (SVG, PDF), and can adapt it in the built-in CAD editor — export DXF, DWG, or PDF.
Start membership