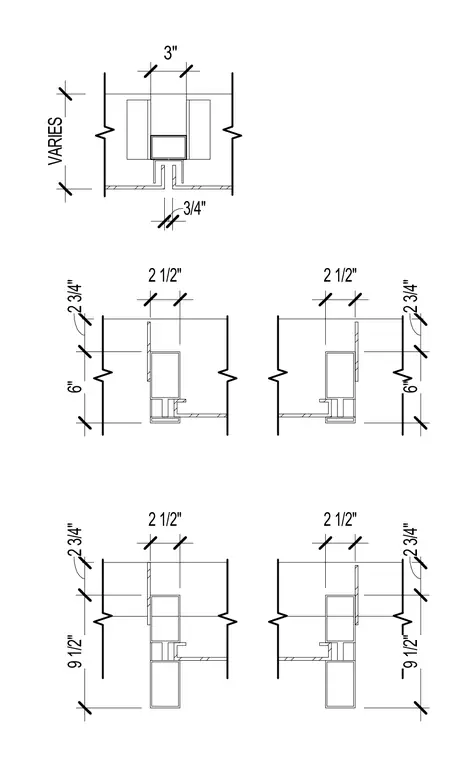
These architectural details show various expansion joint and wall reveal profiles with dimensioned spacings of two and one-half inches, six inches, two and three-quarter inches, and nine and one-half inches. The joints feature extruded metal profiles integrated into the wall framing and finish layers, with gap dimensions varying up to three-quarters of an inch. Symmetrical and asymmetrical profile conditions are detailed with clear offset dimensions from finished surfaces.
2 1/2" 6" 2 3/4" 2 1/2" 9 1/2" 2 3/4" 3" 3/4" VARIES 2 1/2" 6" 2 3/4" 2 1/2" 9 1/2" 2 3/4"
Members view this detail in full resolution, download the CAD files (SVG, PDF), and can adapt it in the built-in CAD editor — export DXF, DWG, or PDF.
Start membership