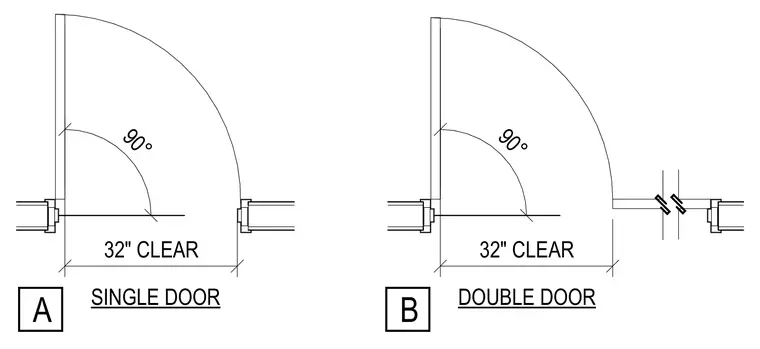
Single and double door configurations show ninety degree swing arcs with thirty-two inches of clear opening width measured on the approach direction. Each door layout provides reference dimensions for accessibility clearances.
Members view this detail in full resolution, download the CAD files (SVG, PDF), and can adapt it in the built-in CAD editor — export DXF, DWG, or PDF.
Start membership