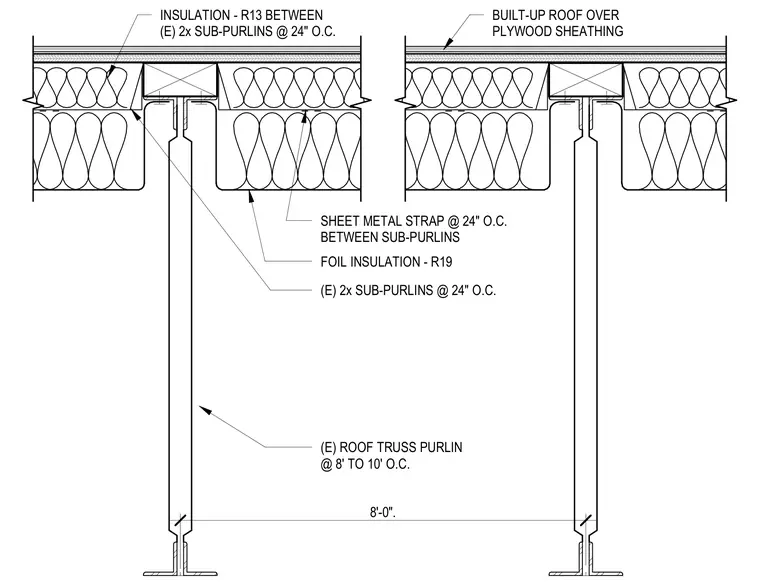
The roof assembly consists of a built-up roof system installed over plywood sheathing. Existing wood sub-purlins are spaced at twenty-four inches on center with R-13 insulation installed between them. Foil insulation rated at R-19 and sheet metal straps spaced at twenty-four inches on center are positioned between the sub-purlins. Existing roof truss purlins are spaced at eight to ten feet on center and support the sub-purlin framing.
(E) 2x SUB-PURLINS @ 24" O.C. INSULATION - R13 BETWEEN (E) 2x SUB-PURLINS @ 24" O.C. (E) ROOF TRUSS PURLIN @ 8' TO 10' O.C. FOIL INSULATION - R19 BUILT-UP ROOF OVER PLYWOOD SHEATHING SHEET METAL STRAP @ 24" O.C. BETWEEN SUB-PURLINS 8'-0".
Members view this detail in full resolution, download the CAD files (SVG, PDF), and can adapt it in the built-in CAD editor — export DXF, DWG, or PDF.
Start membership